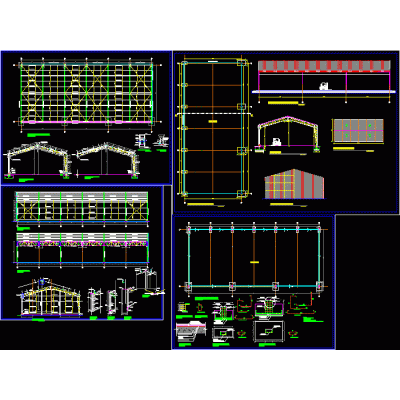
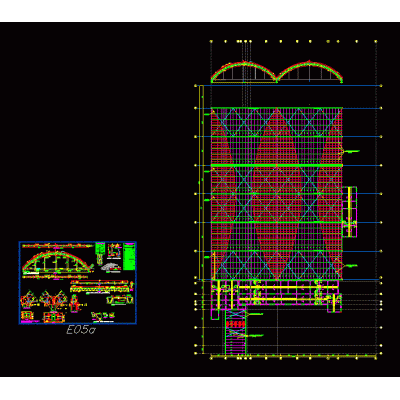
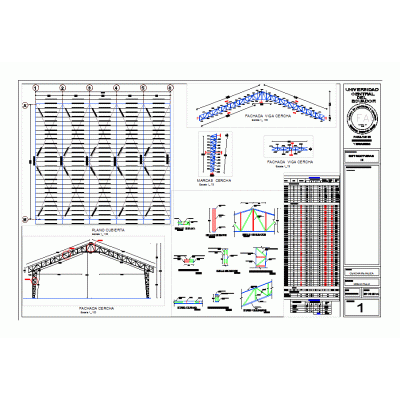
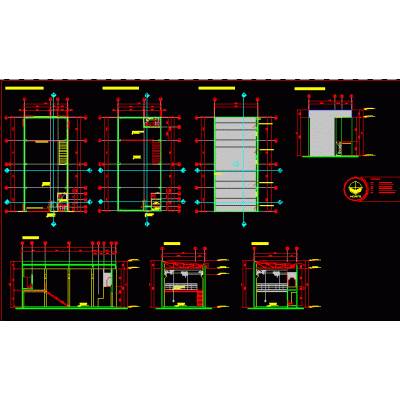
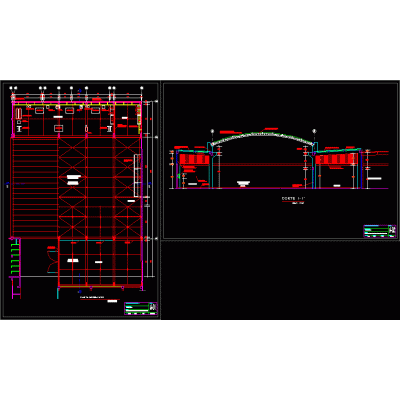
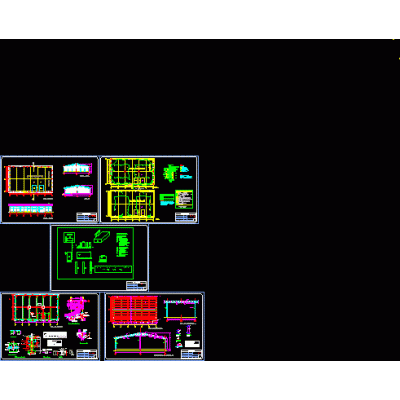
Home various projects shedsConcrete Shed for Ecumenical Center DescriptionConcrete shed for installation of ecumenical center Format DWG File size 417.66 KB DOWNLOAD Related Entries industrial shed Generic barn plan metal truss Industrial Warehouse 46x87m Construction Details Structural plans of metal truss Collection center for agricultural products 3d barn plan Two Industrial Warehouses with Offices and Warehouses Mechanical workshop architectural proposal Metal structure industrial warehouse Administration Module for Storage Shed 3D Storage Shed Assembly project - warehouse Shed Project Plants and Views Industrial Warehouse 275x24 m Metal Structure detached garage Structure-based elevated warehouse Industrial Shed for Construction Shed Shed with Columns and Metal Beams Galerion Drinking water store project Metal Sheds for Commercial Use Shed 3d 3ds Chicken Fattening House 42x12m Delimited Portico Construction Details 3d shed Communal Hall Plants and Cuts Industrial Hangar Structural Project Cellar and apartments share your appreciation