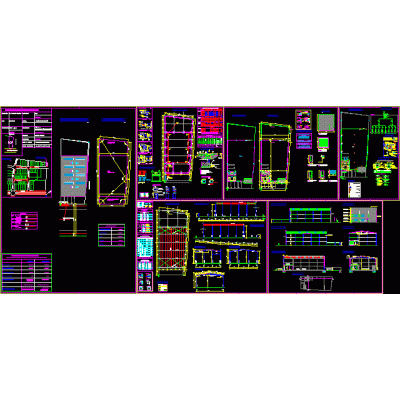
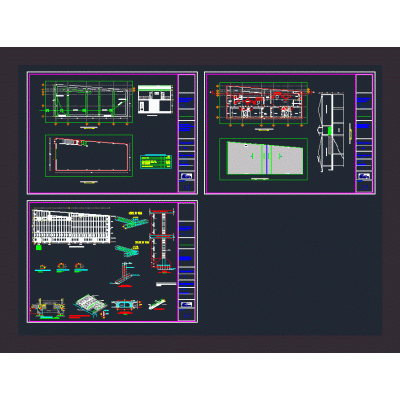
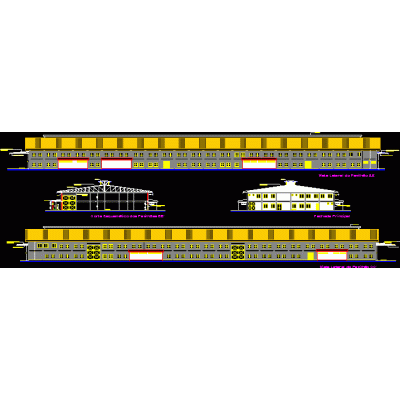
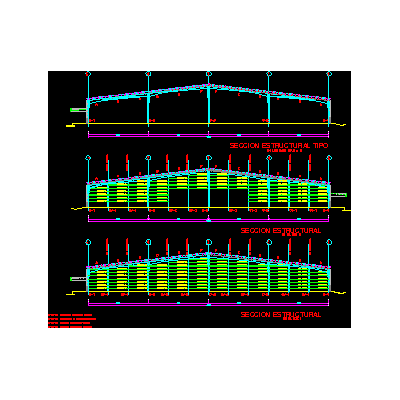
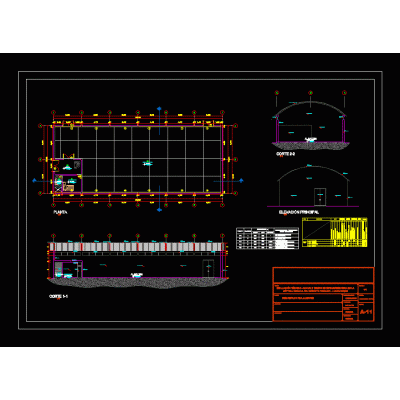
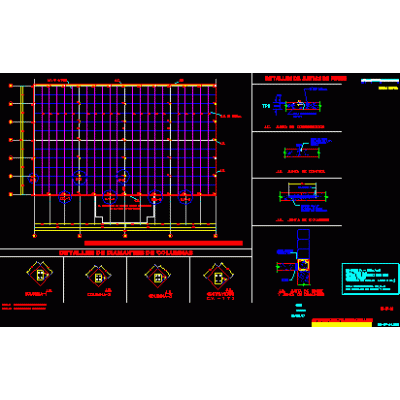
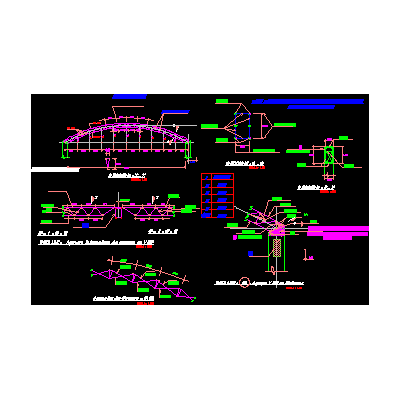
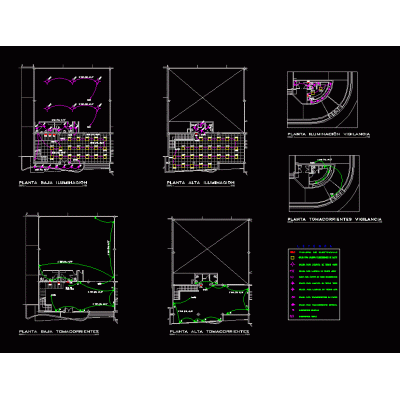
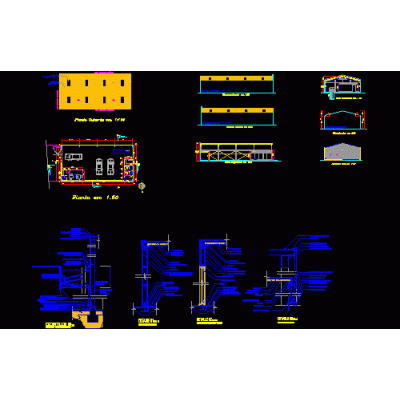
Home various projects shedsMetal structure industrial warehouse DescriptionMetal structure of an industrial building 98 meters long by 58 meters wide, includes beams, cross braces, columns and overcolumns Format DWG File size 5.67 MB DOWNLOAD Related Entries Industrial unit Cellar and apartments Industries - galpao model Industrial warehouse 001 - sections Textile Factory Building Plans and Isometry Metal Dome and Shed Details and Specifications Industrial Warehouse with Attached Offices Store 3D Housing and Office Building charging station project Industrial Shed Construction Details Ship in Sketchup 2023 Metal Columns and Beams industrial shed Industrial warehouse remodeling 3D Agricultural Shed with Square Profiles Industrial Warehouse with Metal Frames Metal Structure for Storage Shed Shed 3d 3ds Viteleiro 3d - barn Industrial building for glass of 315 m² with details Industrial building 001 - foundation and column details Ship for loads of water tanks. 3D Storage Shed Assembly Parabolic metal roof structure Warehouse with bridge crane Shed Cover for Industry in Guayaquil Monten Metal Structure Warehouse electrical installation and surveillance Mechanical Workshop Design Administration Module for Storage Shed share your appreciation