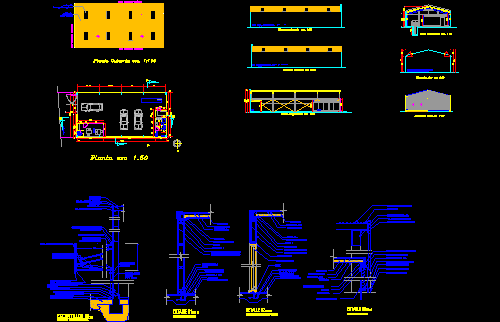
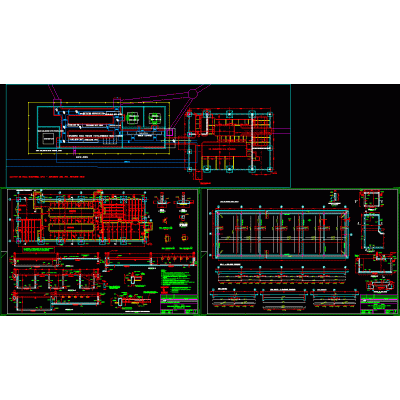
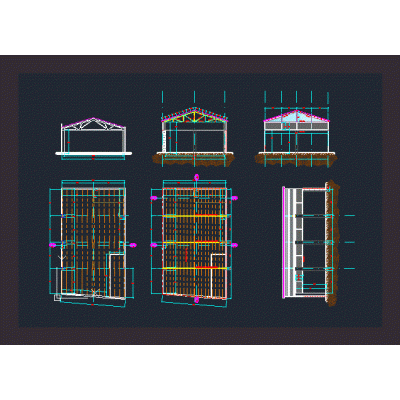
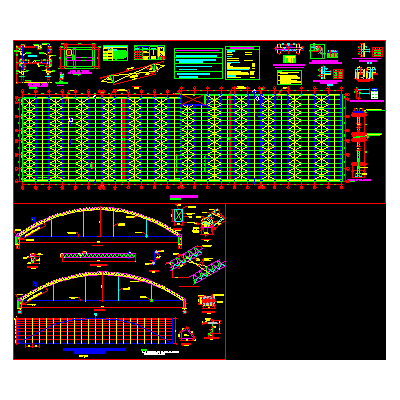
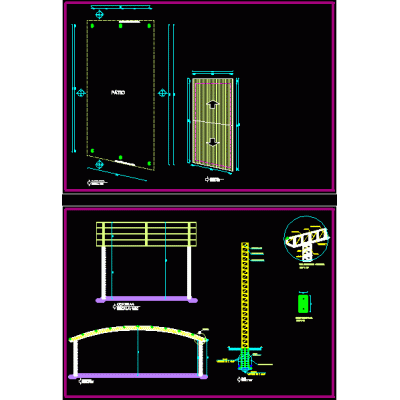
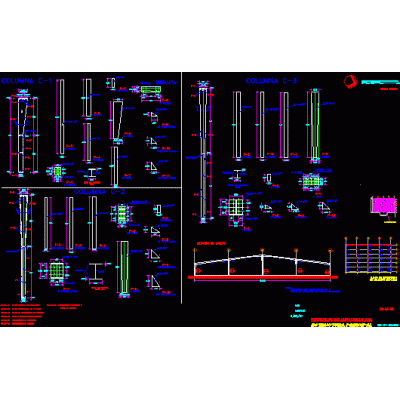
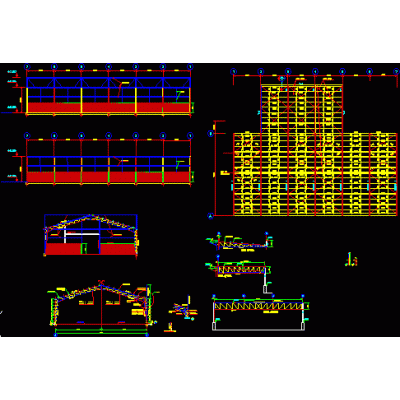
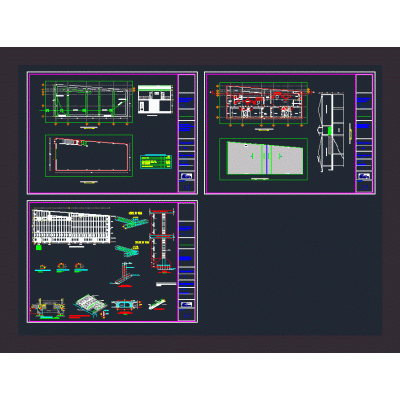
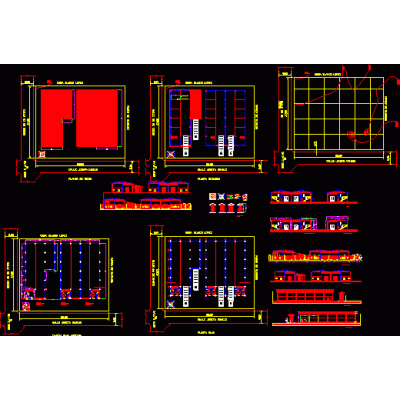
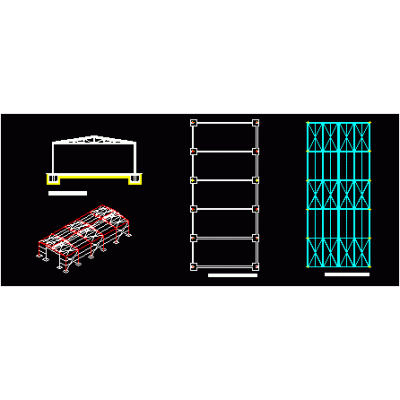
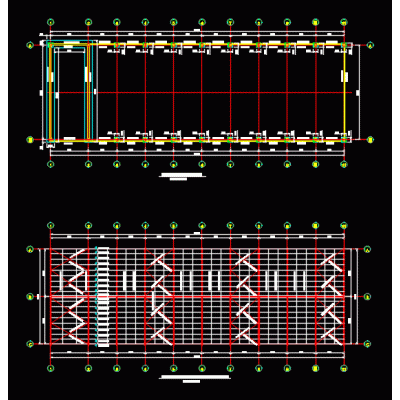
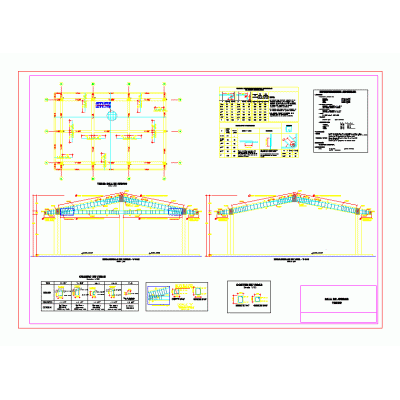
This plan presents a complete layout of a machine shop, including floor plan, elevations and sections. Structural and construction details are clearly outlined to ensure a sturdy and functional building. Ideal for architects and engineers looking for detailed guidance on the construction and design of machine shops.
-
Format
DWG
-
File size
142.29 KB
-