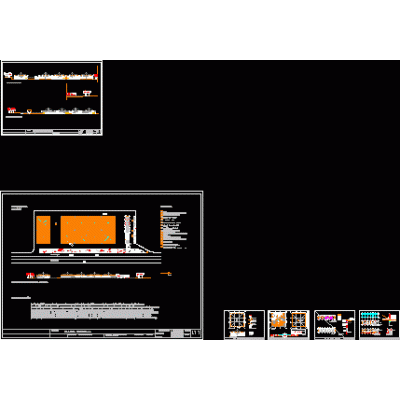
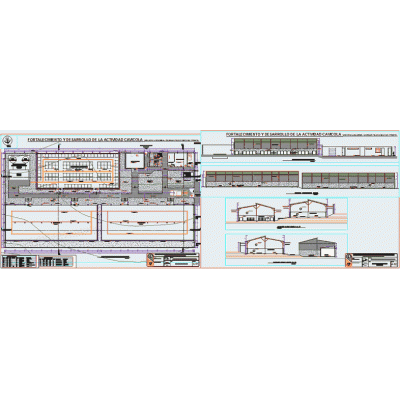
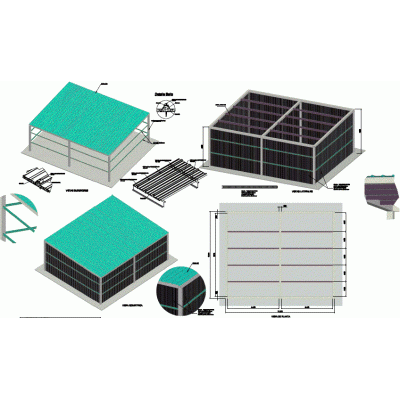
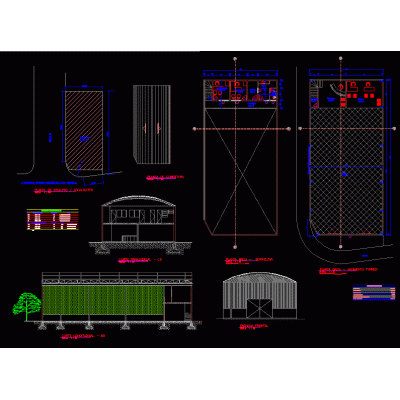
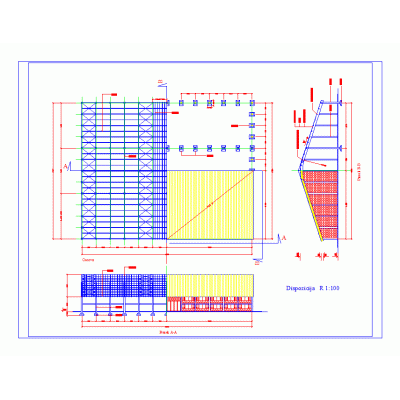
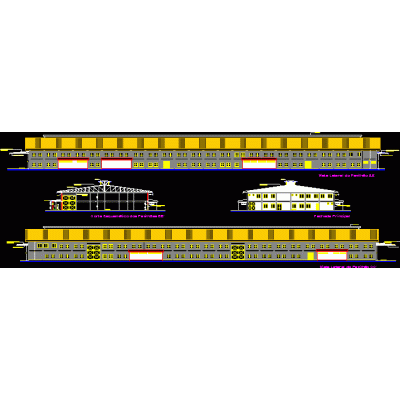
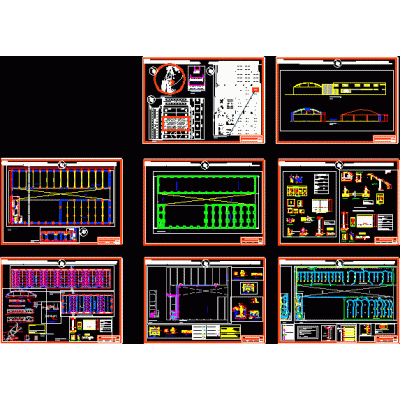
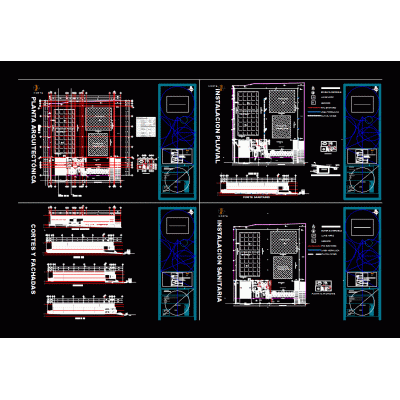
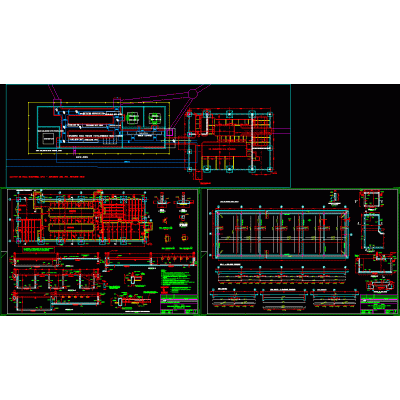
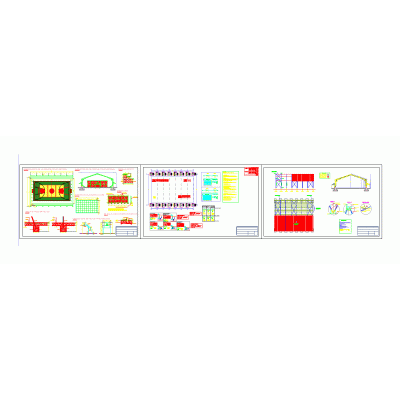
This set of plans details the construction of a structural shed, including the roof plan, cross sections, and technical specifications. The drawings show the layout of the structural elements and the exact dimensions required for construction. Details are provided on materials and components used in the construction of the shed to ensure its stability and functionality.