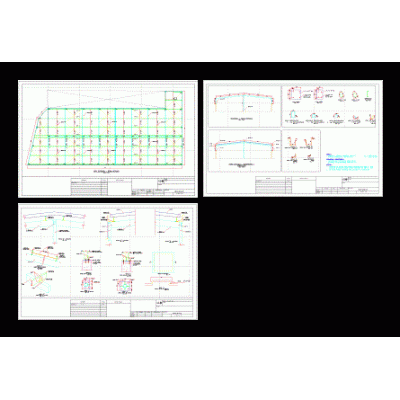
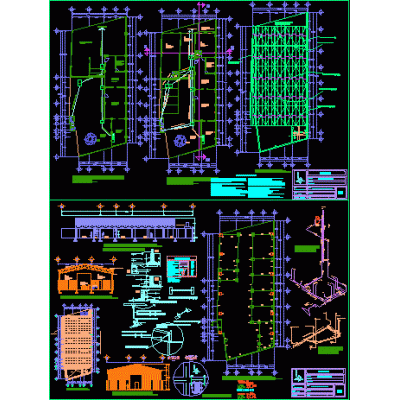
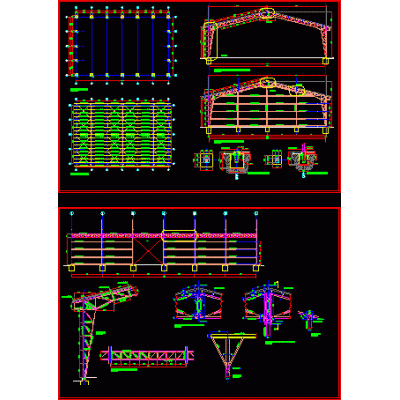
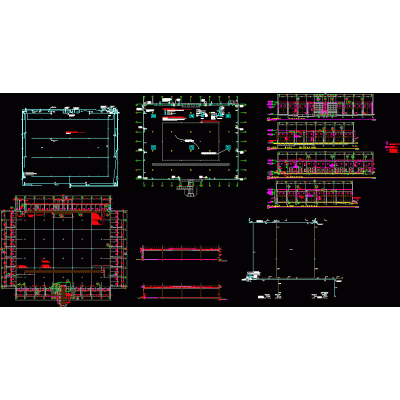
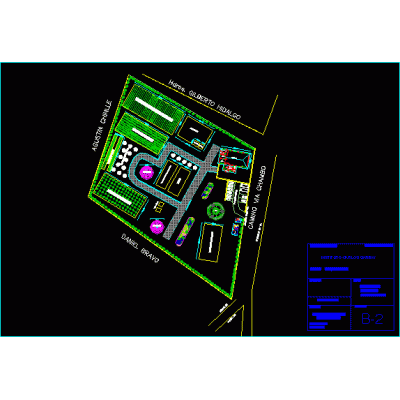
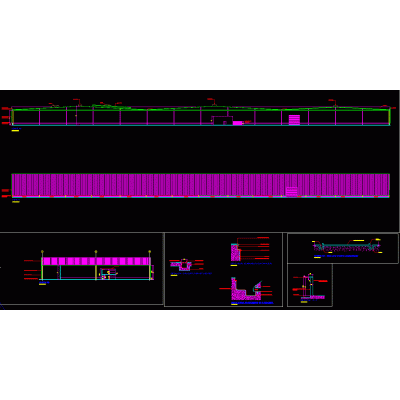
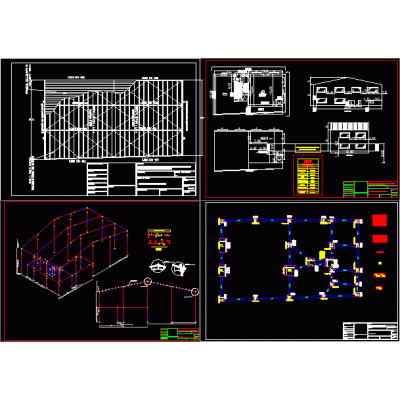
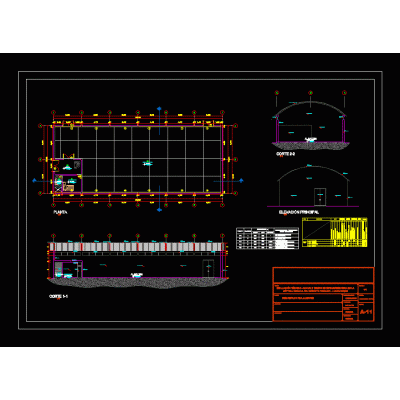
Home various projects shedsHangar Plans Elevations and Sections DescriptionHangar, includes elevation plans and sections Format DWG File size 426.30 KB DOWNLOAD Related Entries Shed 3d - 3d structure Manufacturing plan coverage 16m light Hangar Structure 3D Children's Entertainment Center Market roof - metal structure with 32m lattice beam Wineries arched steel structure Offices and Warehouse Plans and Details Metallic coverage sports field dxf metal shed metal construction Metal structure shed and administrative office Hangar 72x62x18 (3d) industrial plant 3ds Warehouse Architectural Project industrial cover agricultural farm Container Axonometry Structural Details Beer factory Parabolic metal roof structure Shed for Collection Center Ship in Sketchup 2023 Metal Columns and Beams Details of Metal Portico of Industrial Warehouse Two-level industrial warehouse plans Industrial unit Multifunction Room Plants and Sections Store Tejaban said 3D Modeling of Metal Shed Parabolic cover - metallic structure - details - share your appreciation