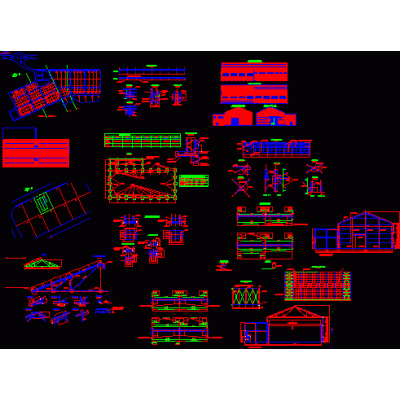
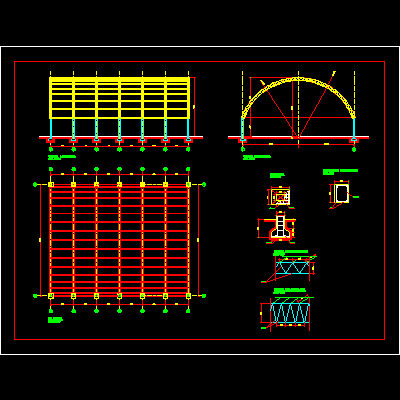
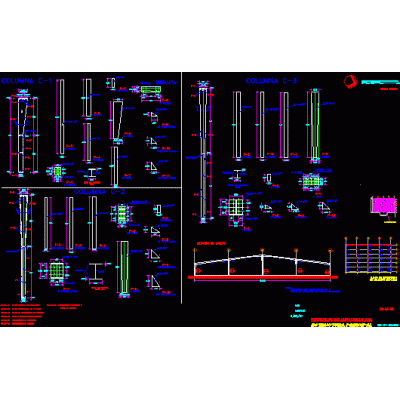
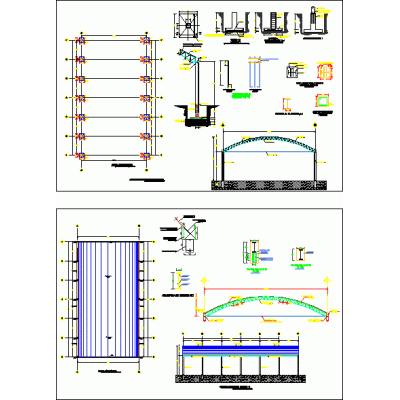
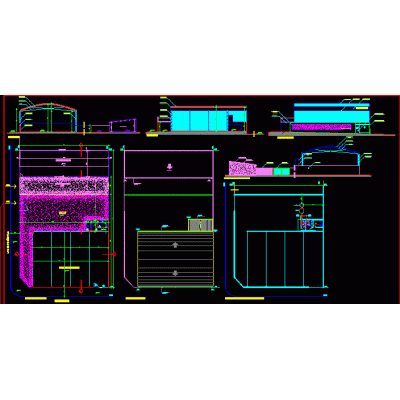
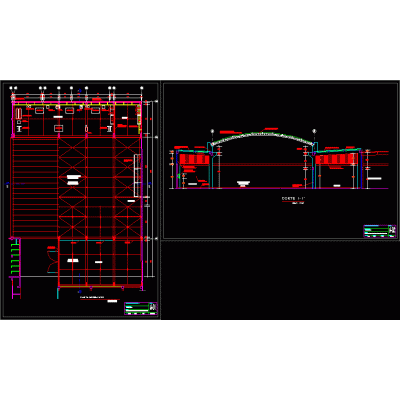
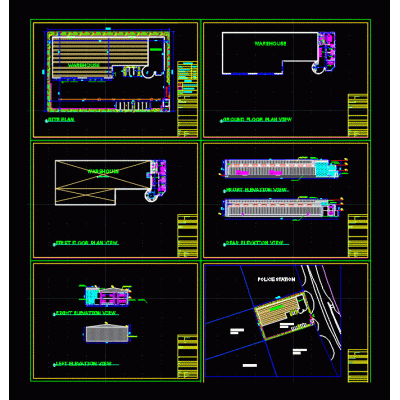
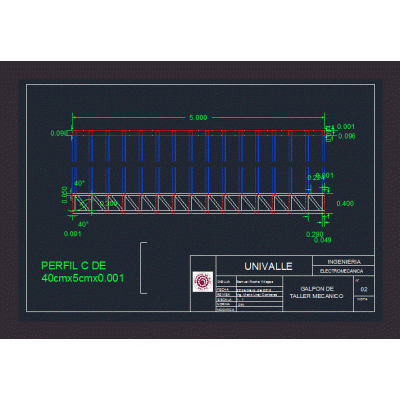
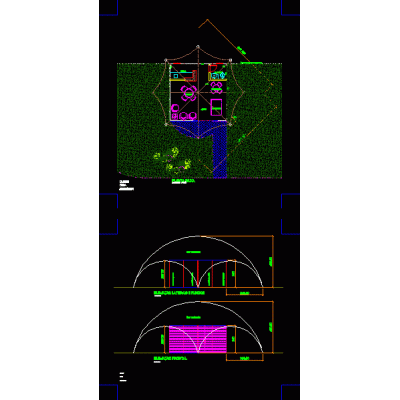
Home various projects sheds3D Modeling of Metal Shed Description3D modeling of a shed, made with a metal structure. Format DWG File size 8.30 MB DOWNLOAD Related Entries Structural Plans for Steel Shed Structures Industrial building 001 - foundation and column details detached garage Utility Building with 3D Interior Comprehensive Industrial Building Project with Facilities Industrial warehouse in 3d Warehouse electrical installation and surveillance industrial shed Warehouse with bridge crane Shed Market roof - metal structure with 32m lattice beam local work plan Metal Shed with Light of 34m and Height of 1425m Heavy machinery maintenance workshop shed 3d Industrial building 001 - exploded view of metal columns arch-roofs Yerba Mate Shed Plant and Cut Municipal Gas Deposit Plan arched steel structure industrial shed shed formac Tier plane corralon Textile Factory Building Plans and Isometry project - warehouse Wine cellar with metal structure Shed Sales Sales Stand share your appreciation