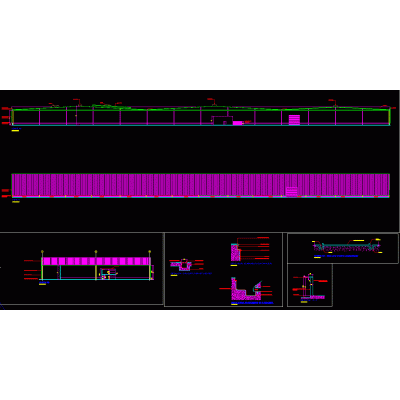
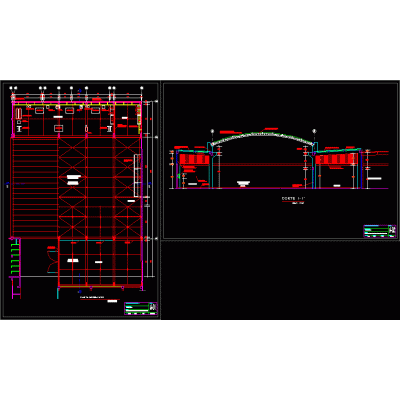
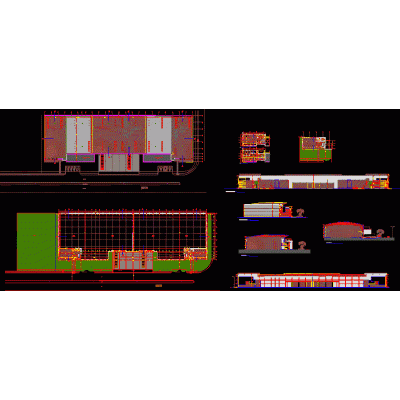
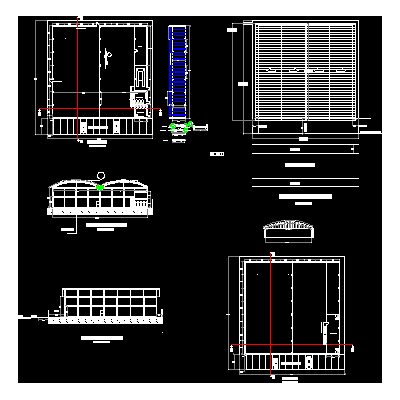
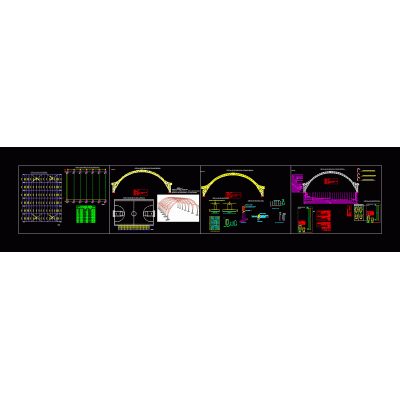
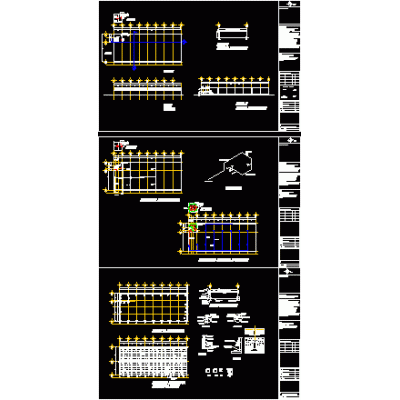
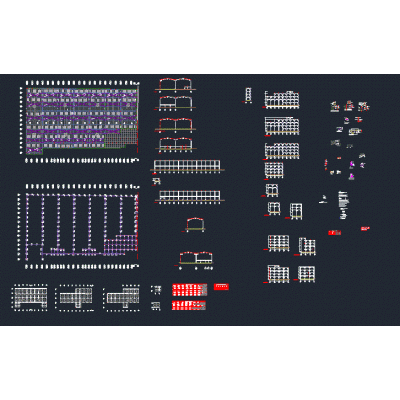
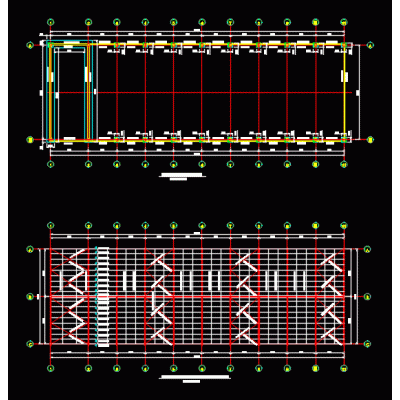
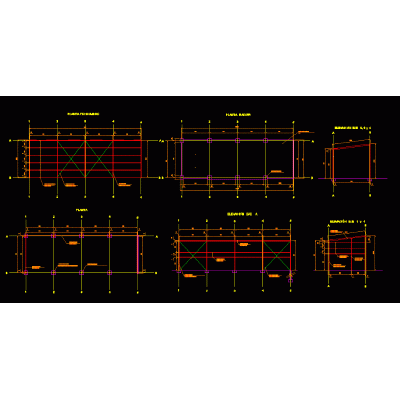
Home various projects shedsarched steel structure DescriptionContains the foundation plant; the columns are made of reinforced concrete and the structure is in the form of an arch, it contains as each one of the anchoring details Format DWG File size 3.73 MB DOWNLOAD Related Entries Beer factory project - warehouse winery project 3d wineries Shed Cover for Industry in Guayaquil metal shed Metallic coverage shed 8m light Delimited Portico Construction Details Structural plans of metal truss Shed Industrial unit Metal Shed for Mine 19x43 m Metal structure shed and administrative office Shed used for industries and commerce Gallon roof of 30 x15 meters Heavy machinery maintenance workshop Metal Shed Details and Isometric Industrial warehouse with overhead crane industrial shed Nave industrial shed Hanggar pesewat n250 di bandar udara Ship with Parabolic Roof Technical Details Moduol 3d frame palette Automotive shed next to the city river metal shed Hangar Administration Module for Storage Shed 3d wooden shed Metal shed - part 1 share your appreciation