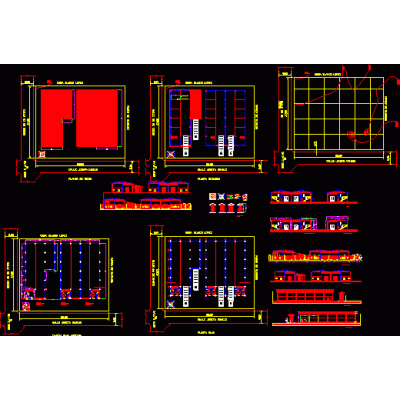
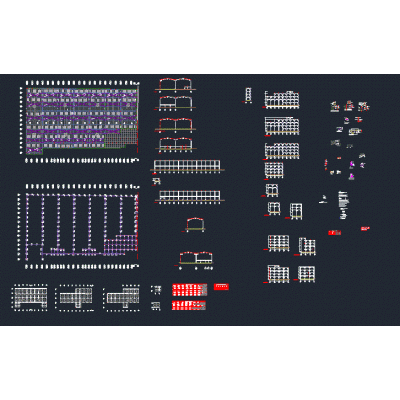
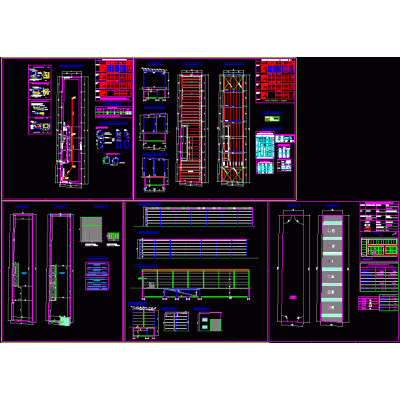
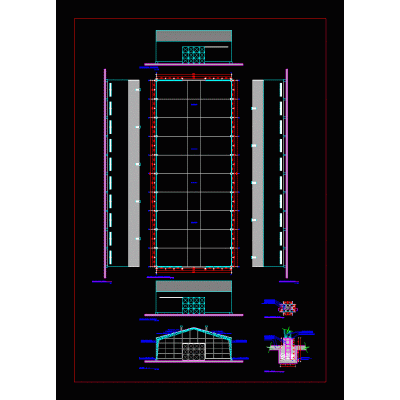
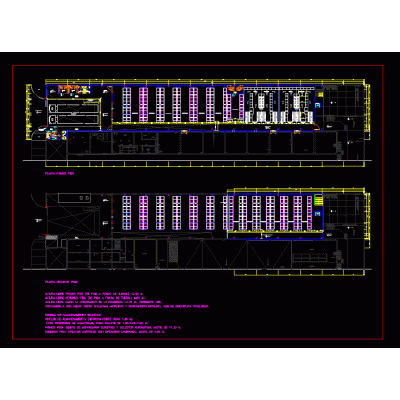
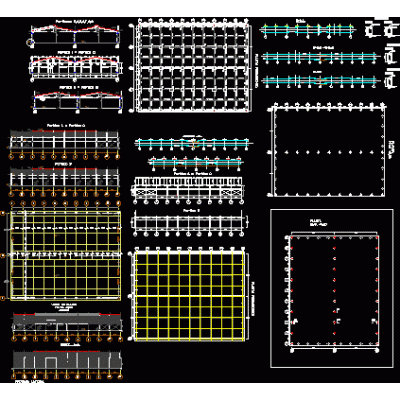
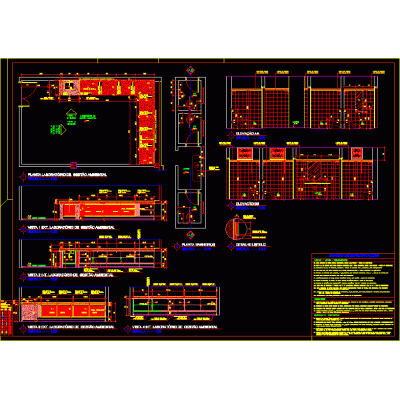
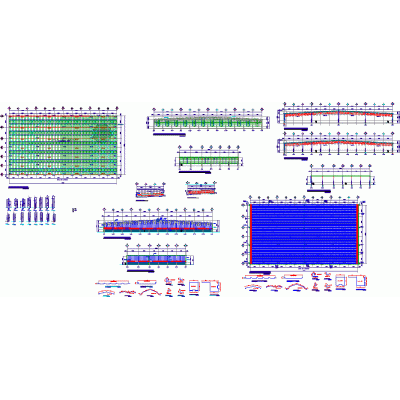
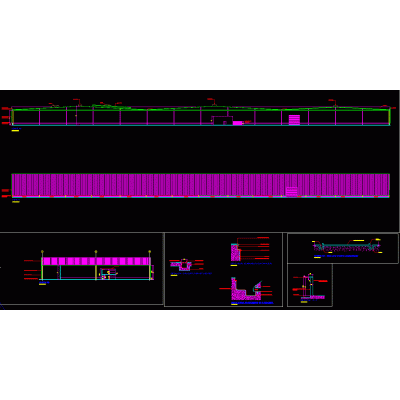
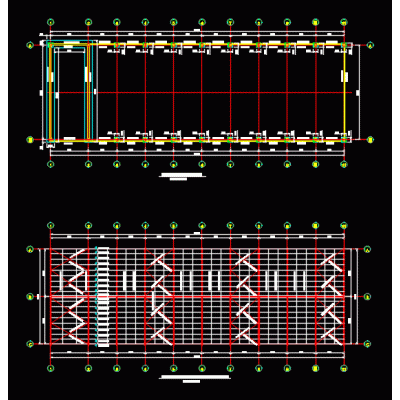
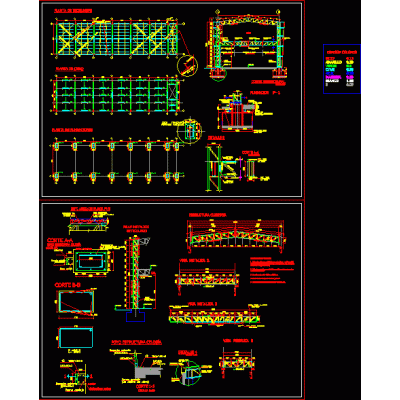
Home various projects shedsStructural Plans for Steel Shed DescriptionSteel shed structure plans. includes foundation plant; beams for floors and porches, more structural details. Format DWG File size 1.12 MB DOWNLOAD Related Entries 3 shed project multifunctional building Industrial warehouse 001 - detail of metallic curtains metal construction industrial shed industrial plant 3ds charging station project Commercial premises plants and modeling shed industrial shed entrance ramp Shed 3d 3ds industrial building Industrial Warehouse with Attached Offices Metal Sheds for Commercial Use Chicken feeder barn Warehouse expansion Industrial Warehouse Condominium Shed 2000m2 arched steel structure Industrial Warehouse Design and Details Shed for Multiple Uses in Metal Structure Environmental management laboratory Shed 3d - 3d structure Industrial unit Metal Dome and Shed Details and Specifications Beer factory industrial shed metal shed Project for Three Sheds in 3000 m2 Metal shed with 2 floors share your appreciation