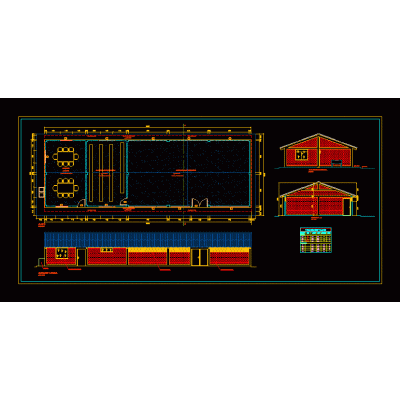
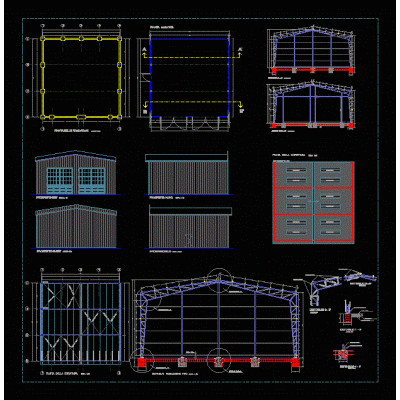
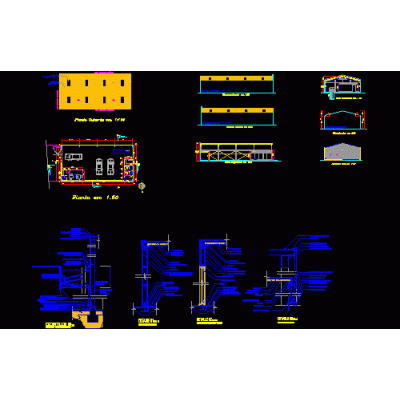
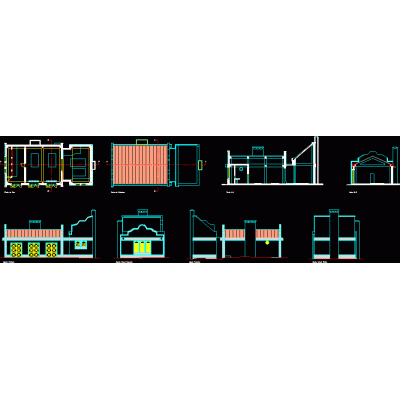
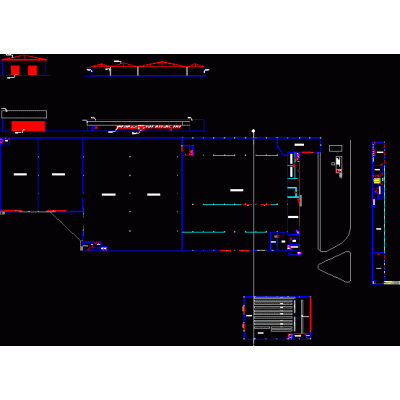
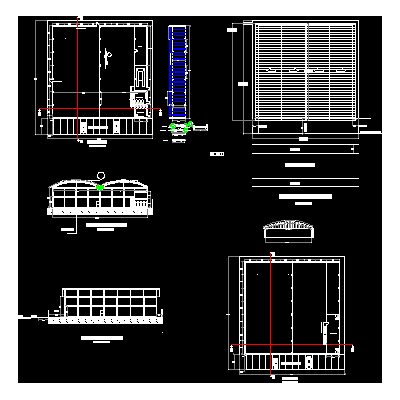
Home various projects shedsChicken feeder barn DescriptionGalpon dining room - chicken farm; with electric generator and water supply system. Format SKP File size 6.48 MB DOWNLOAD Related Entries steel shed multipurpose roof Metal structure with large spans Industrial warehouse 001 - position of translucent sheets Warehouse with Commercial Premises and Offices Structural Design of Industrial Building Galerion Steel Shelter 3D Design and Modeling Ship for loads of water tanks. General Planimetry and Distribution Offices and Warehouse Plans and Details Ship with Parabolic Roof Technical Details Store Shed winery project 3d shed Multipurpose Shed Materials and Construction Hangars shed max 3d shed structure entrance ramp 3D Model of Shed Applied Materials shed 3d Mechanical Workshop Design House of machines Architecture project of a shed Multifunction Room Plants and Sections Moduol 3d frame palette Details of Metal Portico of Industrial Warehouse Shed Cover for Industry in Guayaquil share your appreciation