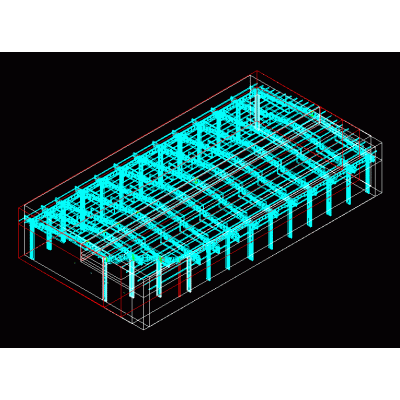
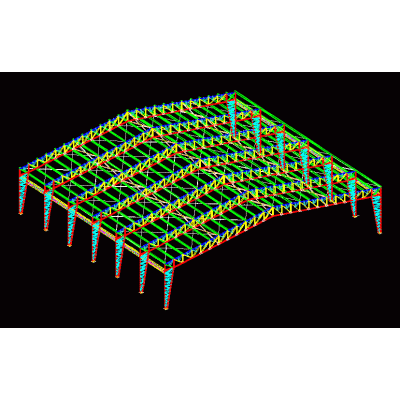
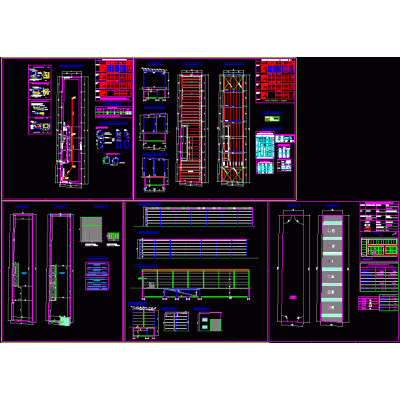
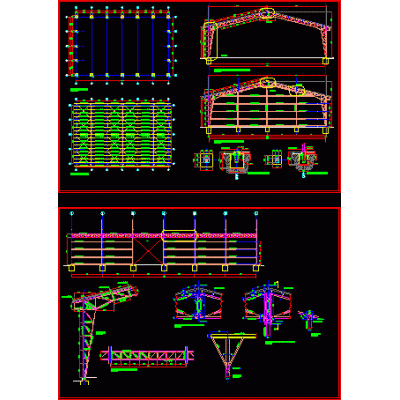
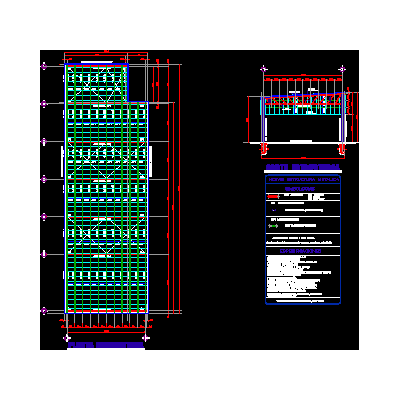
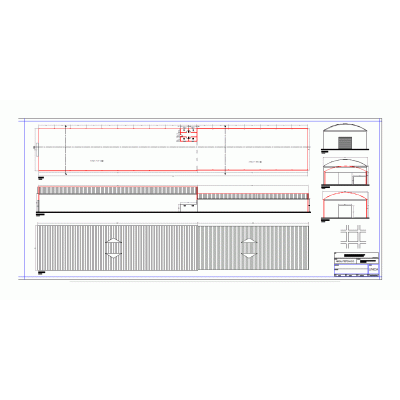
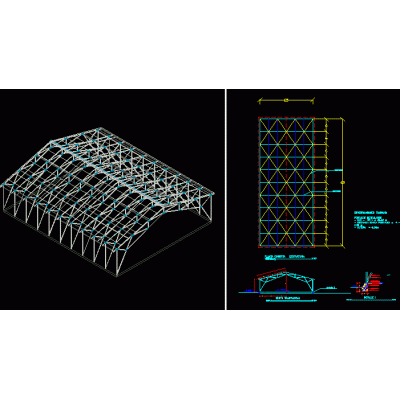
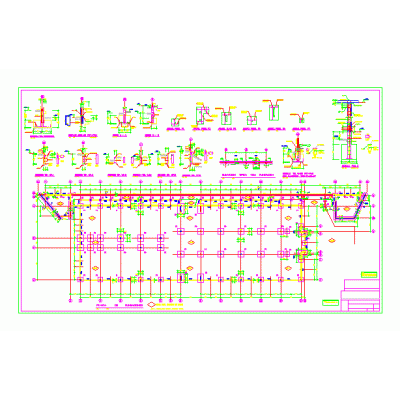
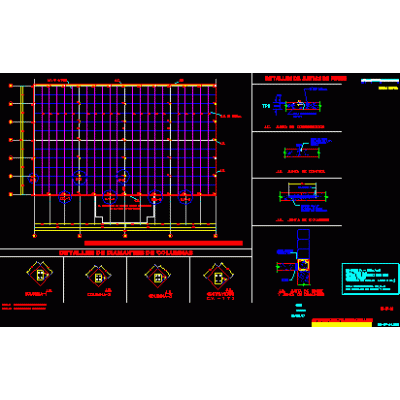
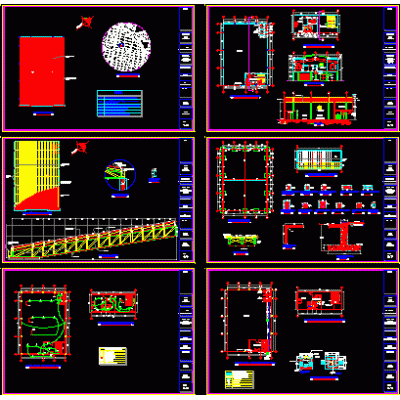
Home various projects shedsshed 3d Descriptionshed 3d Format DWG File size 324.36 KB DOWNLOAD Related Entries Nave Monten Metal Structure shed formac Mechanical workshop architectural proposal shed project Yerba Mate Shed Plant and Cut Reticulated Metal Structure for Warehouse Industrial warehouse 001 - cutting of metal beams Metallic structure Shed Modular industrial pavilion entrance ramp Administration Module for Storage Shed General Planimetry and Distribution metal shed Steel Structure Warehouse Shed Details of the peb frame 3 shed project Pinapa sector pilot farm Steel shed 288 m2 in tubest profiles Industrial warehouse 001 - position of translucent sheets 3d shed Workshop - commercial premises Structural plans of metal truss shed project Foundation plan of a shed 3d metal structure Industrial building 001 - foundation and column details Industrial building for glass of 315 m² with details share your appreciation