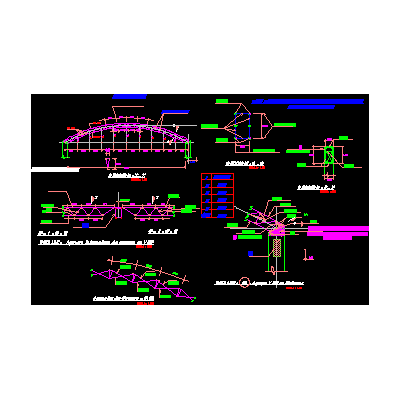
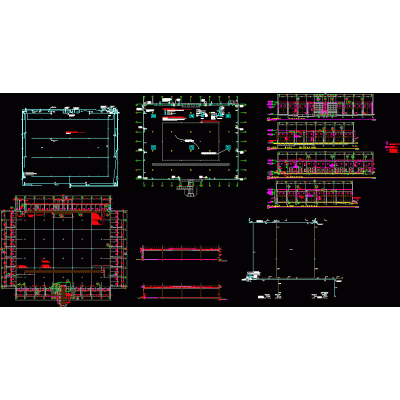
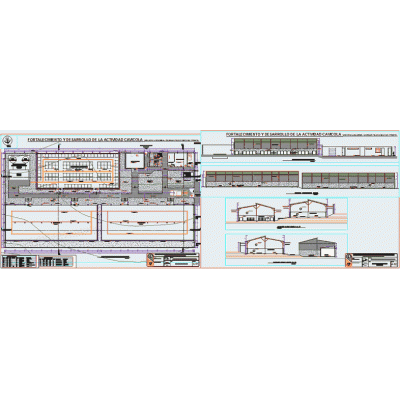
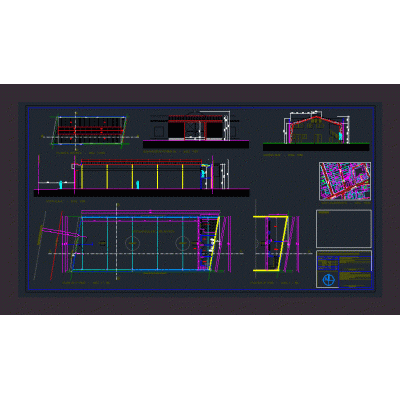
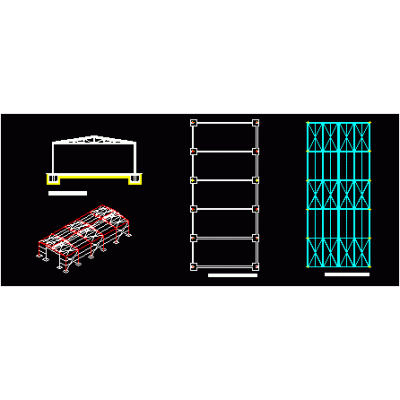
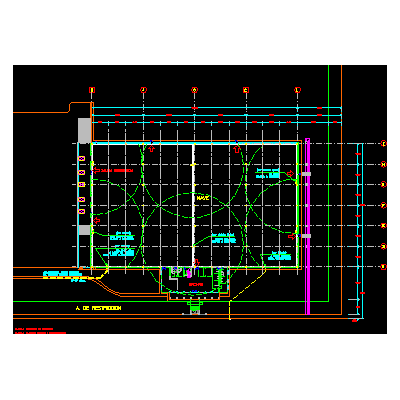
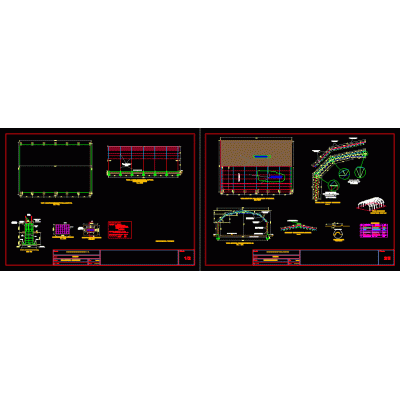
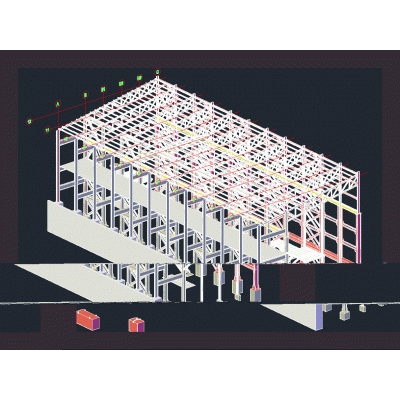
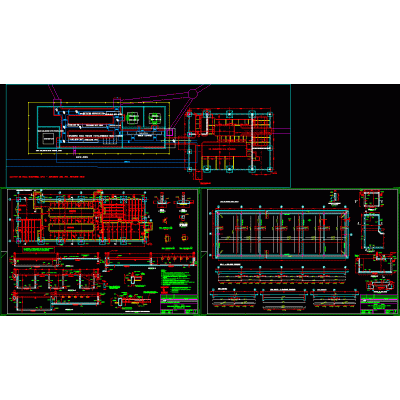
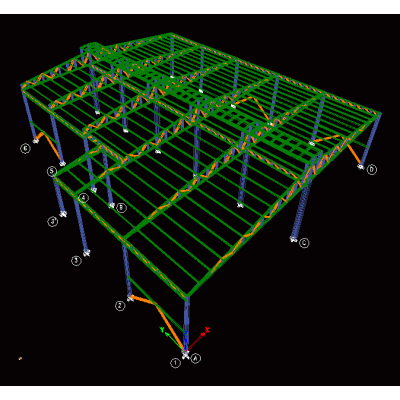
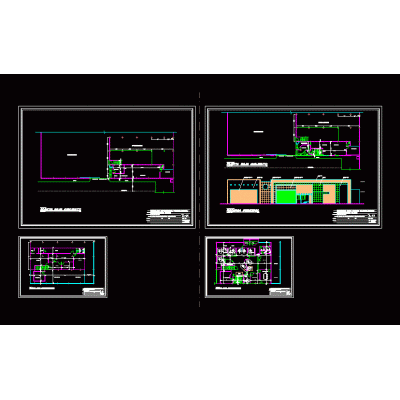
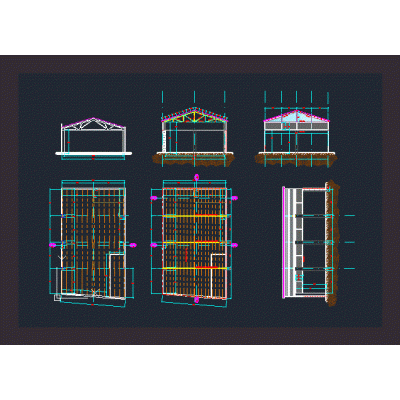
Home various projects shedsTextile Factory Building Plans and Isometry DescriptionTextile factory warehouse - plant - elevation - sections - isometry Format DWG File size 496.19 KB DOWNLOAD Related Entries Parabolic metal roof structure Metal Shed in School Workshop - commercial premises industrial cover Pinapa sector pilot farm Storage shed. Steel shed 288 m2 in tubest profiles Twin nave framed dxf Hangar Structure 3D Ship in Sketchup 2023 Metal Columns and Beams Industrial building in steel Hangar and offices Reticulated Metal Structure for Warehouse metal structure shed Office and Industry Building Industrial building 001 - fire protection system battrock architecture Shed Metal structure shed and administrative office Electrical room chicken shed metal shed Warehouse with Office and Production Area Shed for Collection Center Industrial warehouse remodeling Market roof - metal structure with 32m lattice beam 3d metal structure Industrial unit Metal Shed Plans 13x8 m Mixed Shed 3199x980m share your appreciation