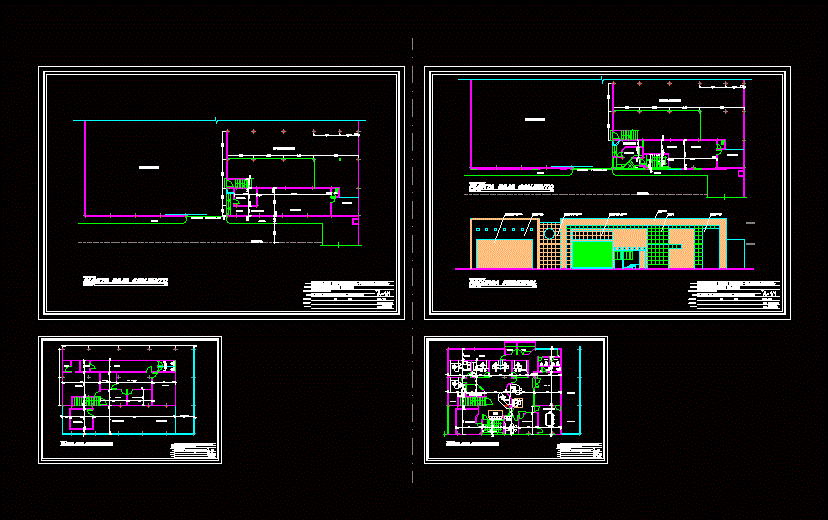
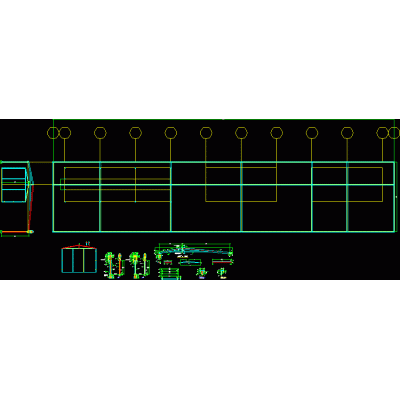
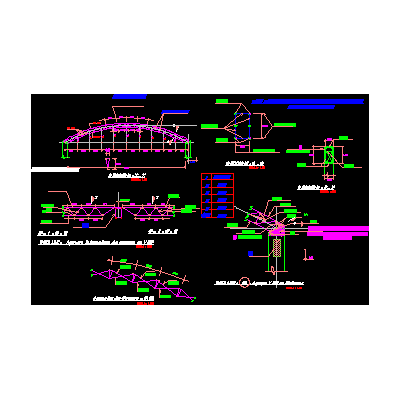
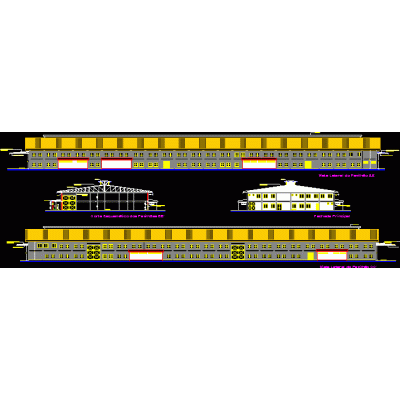
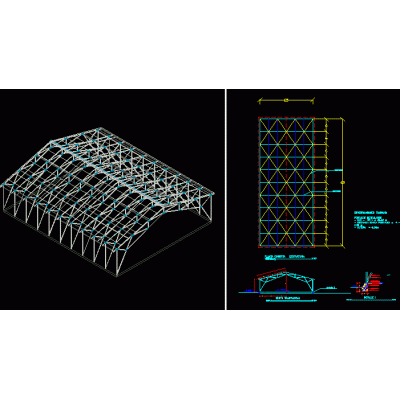
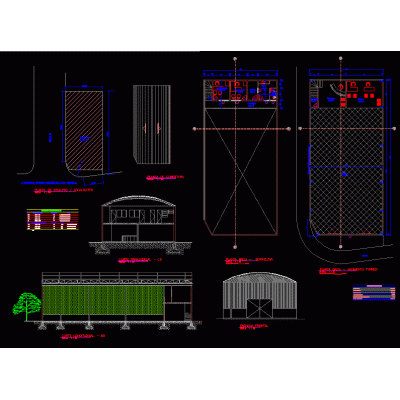
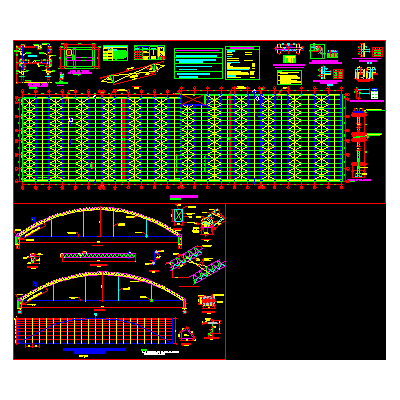
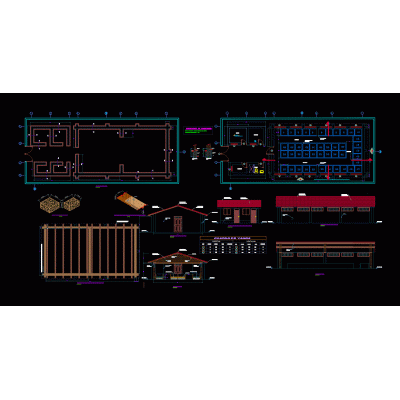
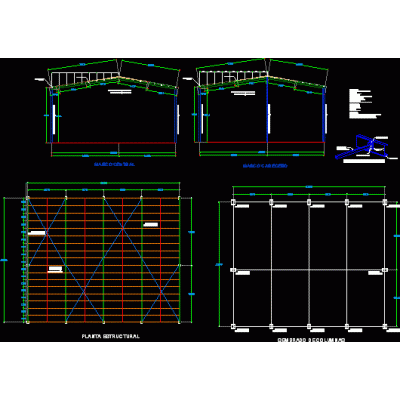
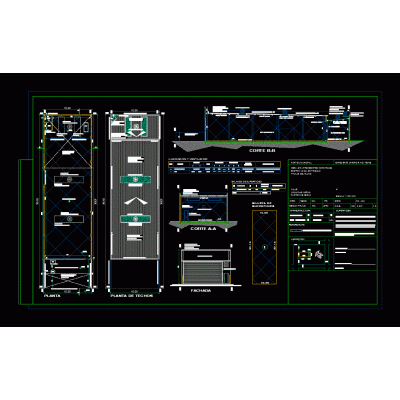
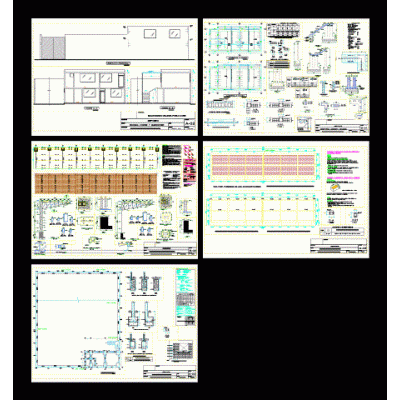
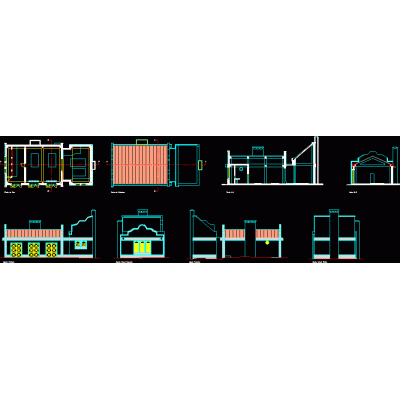
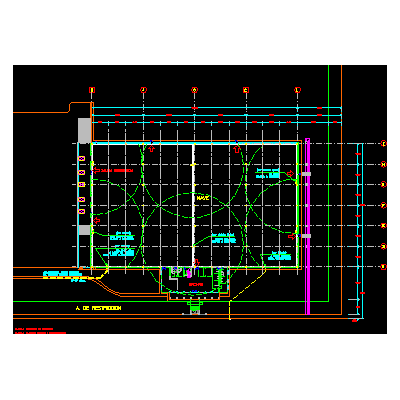
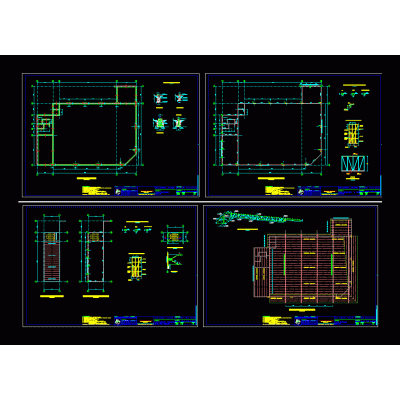
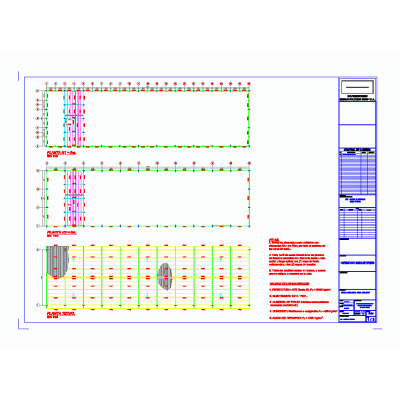
Home various projects shedsIndustrial warehouse remodeling DescriptionProposal for a plastic company facade Format DWG File size 209.64 KB DOWNLOAD Related Entries metal structure shed Parabolic metal roof structure Children's Entertainment Center stable for cows dxf Industries - galpao model Warehouse with Office and Production Area Textile Factory Hall 89x25 m Warehouse Architectural Project 3d shed Shed with 10 Ton Traveling Crane Structural mechanics workshop metal shed Parabolic cover - metallic structure - details - Shed for breeding guinea pigs Complete industrial ship. Administration Module for Storage Shed local work plan Storage Warehouse for Automotive Parts Building Water Tank Plans metal construction Details of Foundation Pit for Ramp Zip metal structure House of machines Industrial building 001 - fire protection system Mechanical Workshop Plants and Elevations Metal Dome and Shed Details and Specifications Shed metal structure steel shed Industrial unit Market roof - metal structure with 32m lattice beam Factory with Waiting Area and Dining Room share your appreciation