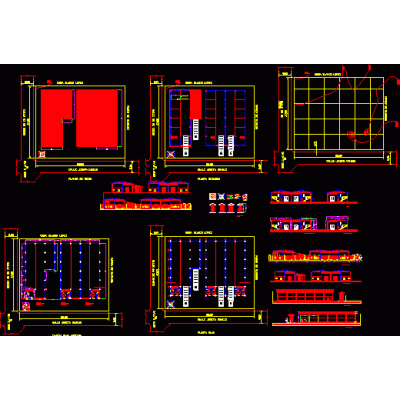
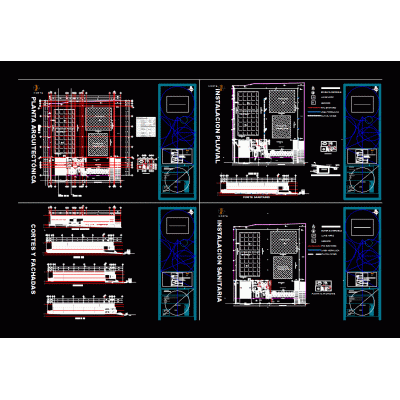
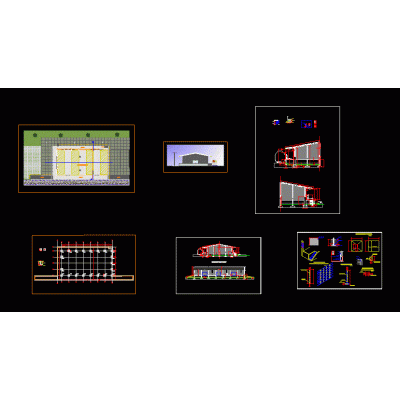
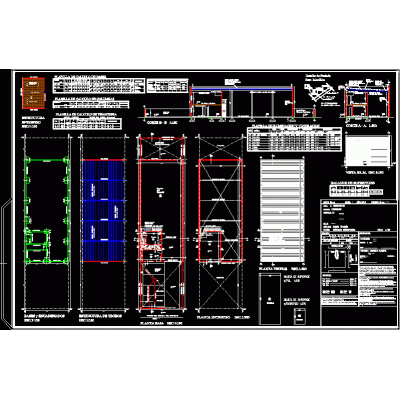
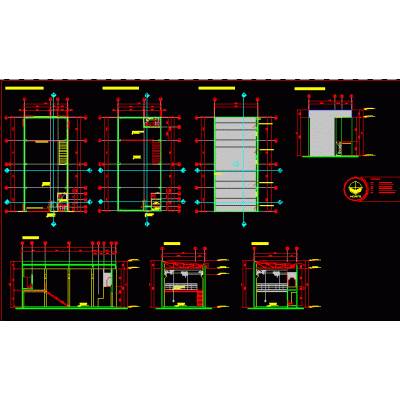
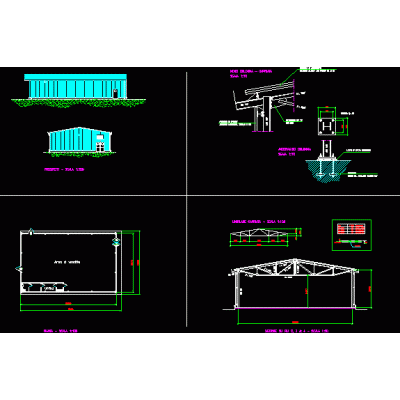
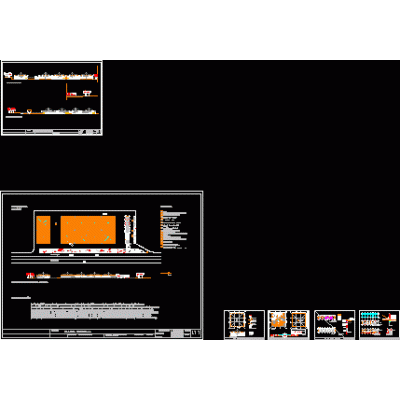
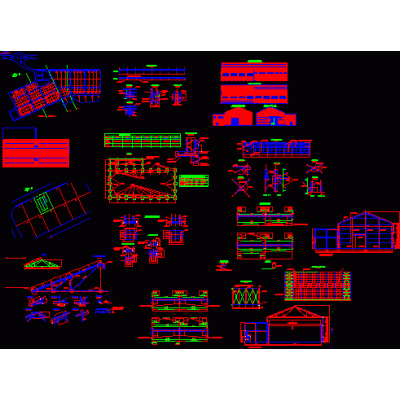
Home various projects shedsWarehouse Architectural Project DescriptionStore; architectural project with sections and plants. Format DWG File size 347.67 KB DOWNLOAD Related Entries 3 shed project Mechanical Workshop Plants and Elevations Our wines shed 3ds Industrial Warehouse with Metal Frames Commercial premises plants and modeling shed sheds type Industrial unit Shed for agricultural machinery charging station project Industrial Warehouse 46x87m Construction Details Shed - municipal plan - esteban echeverria Workshop - commercial premises Shed manufacturing Hanggar pesewat n250 di bandar udara Mechanical workshop architectural proposal Bracket with rail girder for bridge crane Two-level industrial warehouse plans Shed with 10 Ton Traveling Crane Metal Shed for Mine 19x43 m Metal Shed with Two Wings 2000 m2 Steel shed for supermarket dimensions 12.55 x 20 m Shed in Jungle Area project - warehouse Comprehensive Industrial Building Project with Facilities Metal Dome and Shed Details and Specifications Modular industrial pavilion Warehouse with bridge crane Monten Metal Structure Parabolic metallic structure (l=27m; b=33m) share your appreciation