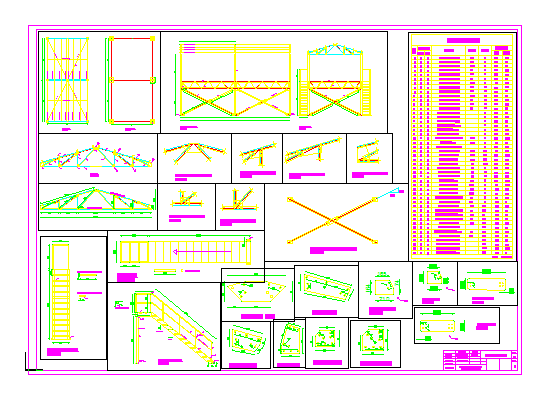
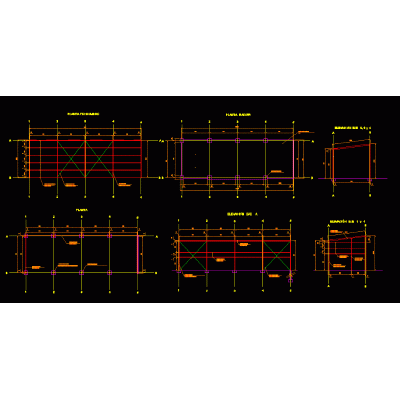
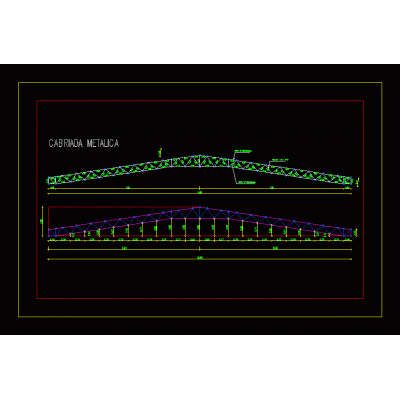
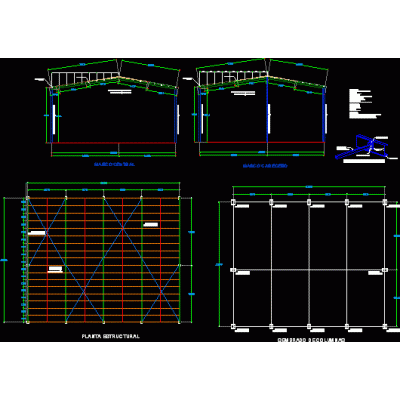
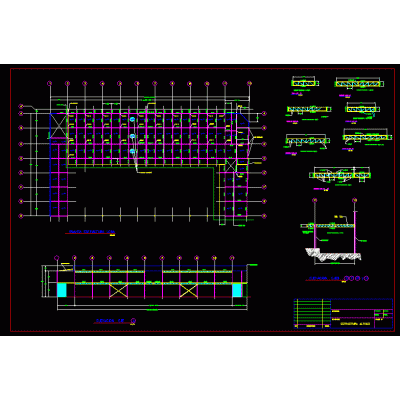
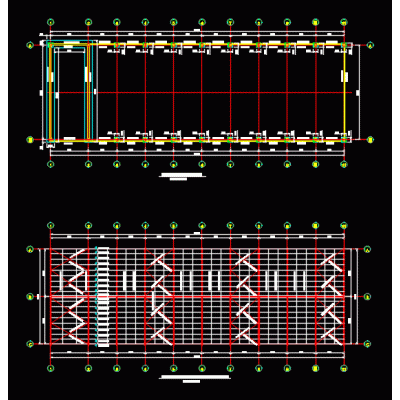
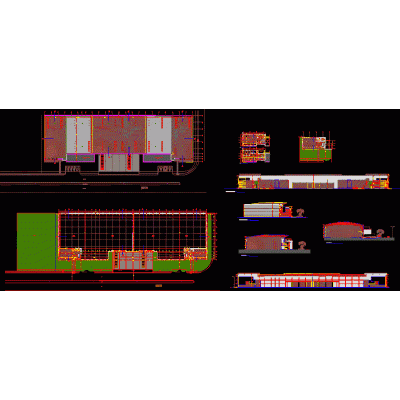
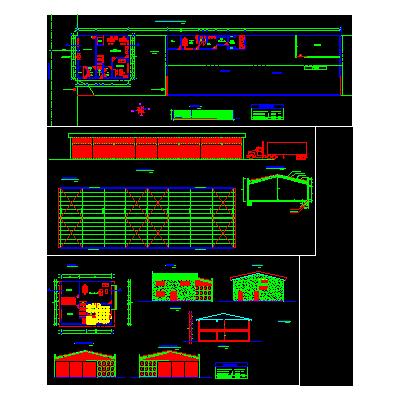
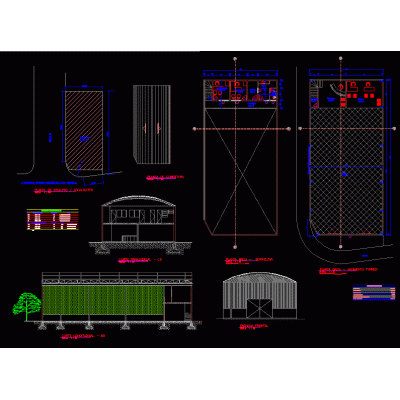
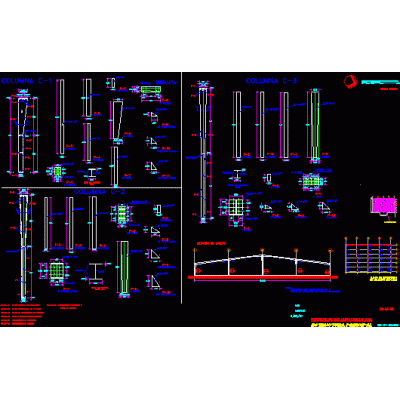
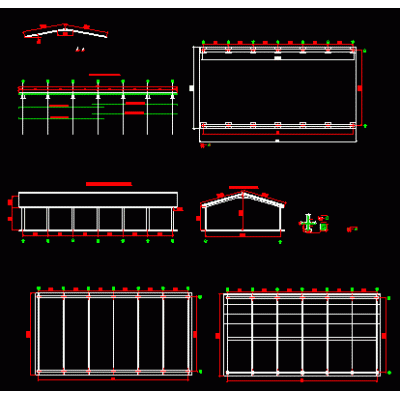
Home various projects shedsShed manufacturing DescriptionConstructive details; elevations; cutting parts; material table. Format DWG File size 332.67 KB DOWNLOAD Related Entries Galerion Shed with Columns and Metal Beams Building Water Tank Plans Metal Shed for Mine 19x43 m 3d shed structure Details of Metal Portico of Industrial Warehouse Metal Shed for Raw Material Collection 3d shed Metal shed - part 1 Cannery 3d Industrial Warehouse Design and Details metal truss Industrial Shed Construction Details Ship in Sketchup 2023 Metal Columns and Beams 3d wooden shed Shed of 60 meters of light Complete industrial ship. Angar project in revit . Office and Industry Building Shed metal shed winery project Shed Ship with Parabolic Roof Technical Details 3d metal structure Industrial Shed Project Specifications and Cuts Structural mechanics workshop metal shed Municipal Gas Deposit Plan Industrial building 001 - exploded view of metal columns Shed share your appreciation