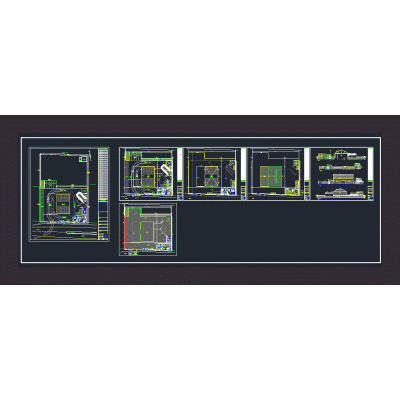
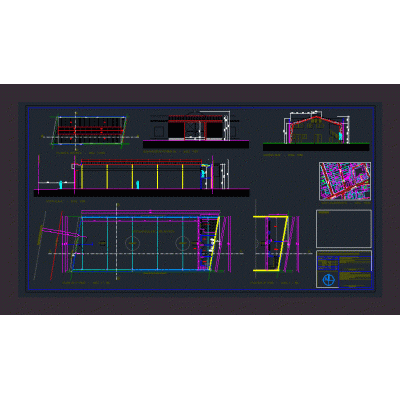
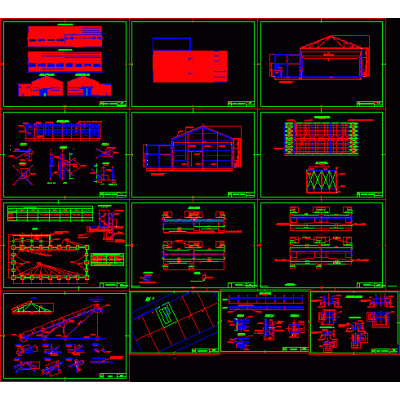
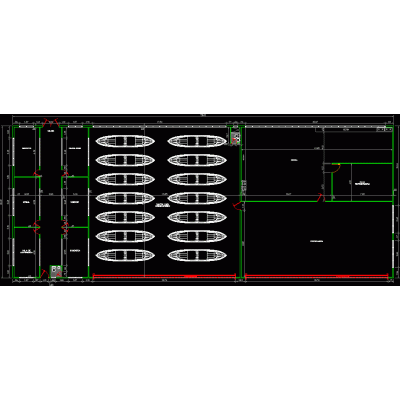
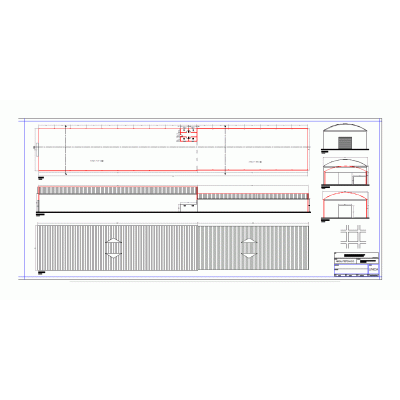
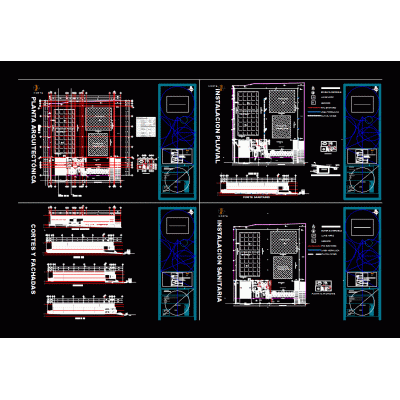
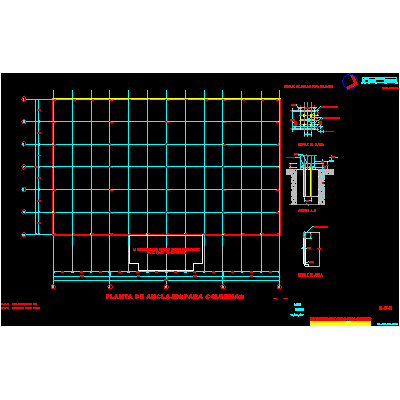
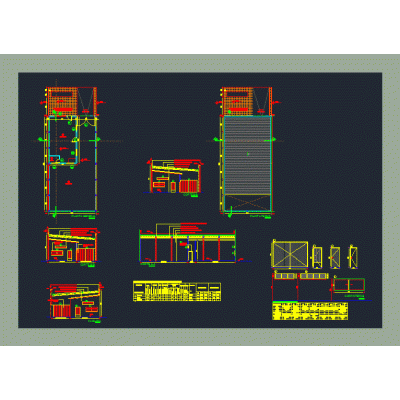
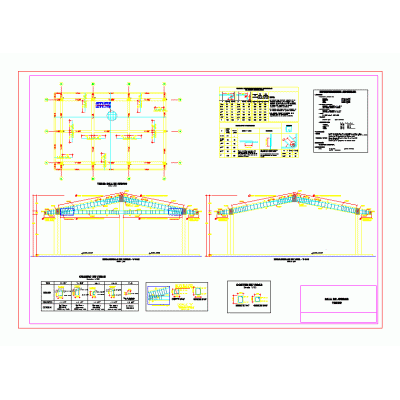
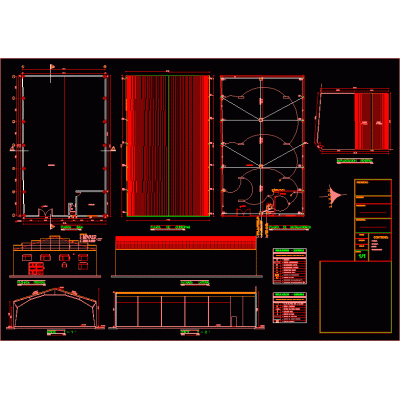
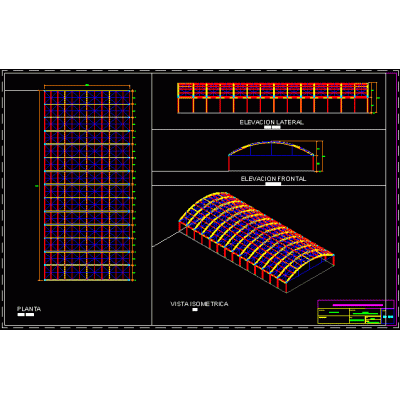
Home various projects shedsAngar project in revit . Descriptionhangar project; carried out for projects of industrial food treatment plants; the project was carried out in revit 2019. plants - elevations - volumetry. Format RVT File size 3.70 MB DOWNLOAD Related Entries Shed Shed in metallic structure of 15 x 35 Structural Foundation Plan Parabolic metal roof structure Metal Shed 62x20 m Seismic Analysis Hangar and offices Reinforced concrete industrial building Storage shed. Industrial warehouse with overhead crane General Planimetry and Distribution Multiple shed for fish production company Shed Ship in Sketchup 2023 Metal Columns and Beams Industrial unit Industrial building 001 - column anchorage location 3D Industrial Warehouse Structural Details Warehouse - storage The plan of an industrial warehouse Warehouse with Commercial Premises and Offices Structural Plan of Industrial Warehouse Shed Hangar Plant Sections and Details shed project Textile factory warehouse shed structure Industrial shed with metallic structure building for industries Industrial warehouse in 3d Hangar Metal Structure for Storage Shed share your appreciation