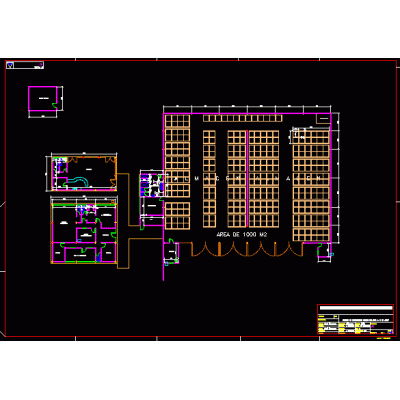
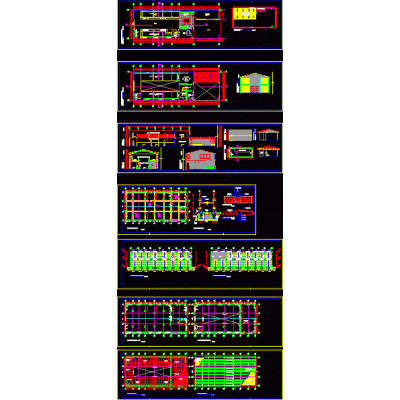
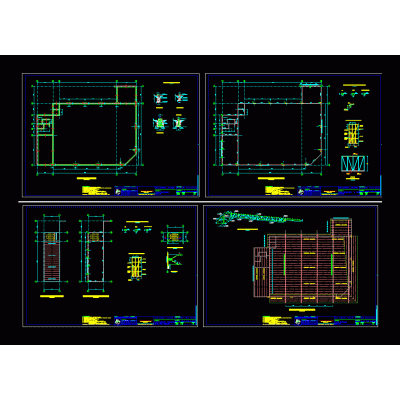
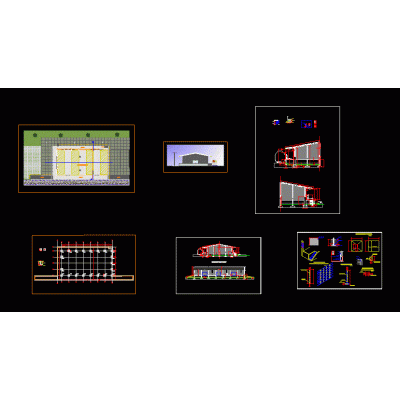
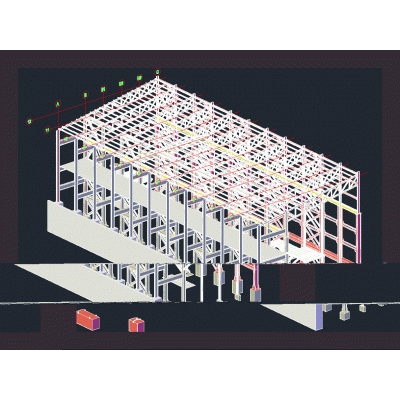
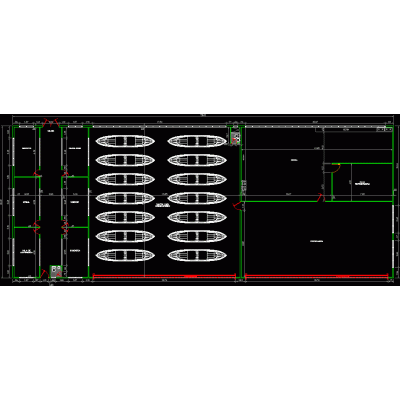
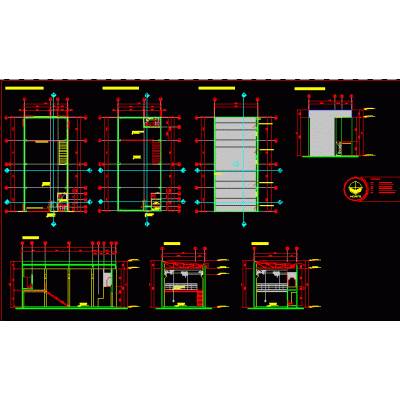
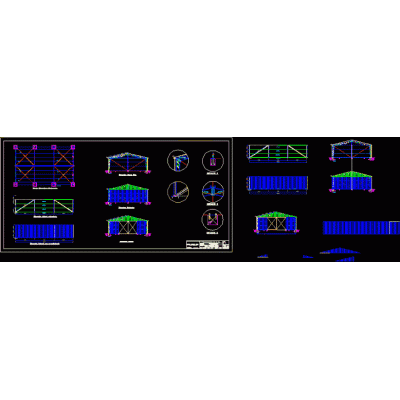
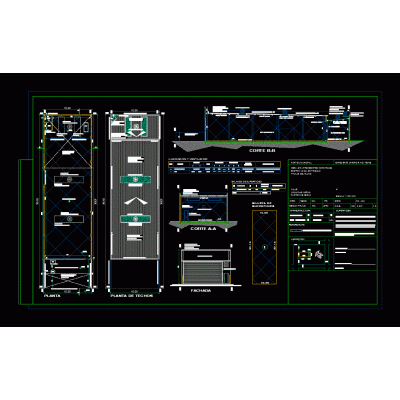
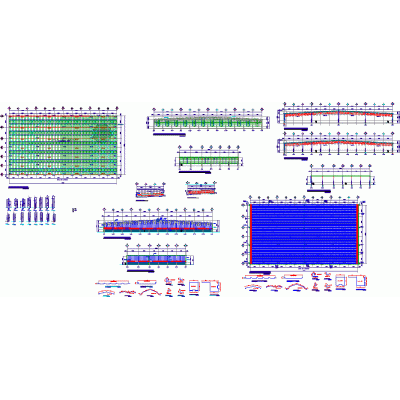
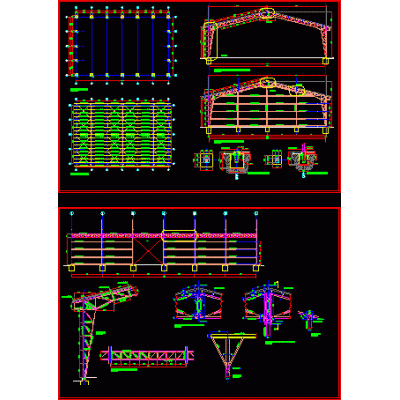
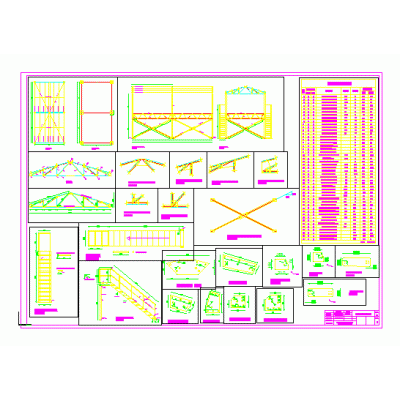
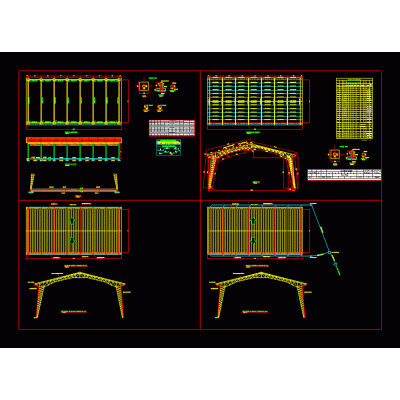
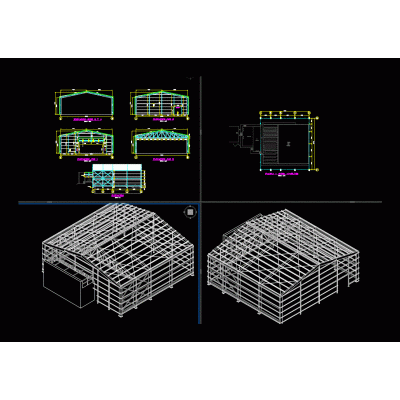
Home various projects shedsShed in metallic structure of 15 x 35 DescriptionDwg in version 2000. which contains the floor plan; 3d and cuts in scale 1/100; sheet a1 with direct foot height of 8 meters. fifteen; 15x6. Format DWG File size 1.11 MB DOWNLOAD Related Entries Shed for storage of dry goods on pallets Shed Storage Room with Reticulated Structure Ship for loads of water tanks. Shed metal structure Galerion charging station project Shed Industrial Warehouse Condominium Multiple shed for fish production company Mechanical workshop architectural proposal Warehouse for Mining Equipment Plants and Facades Shed 12 x 18 local work plan Shed for mechanics Thermoacoustic coverage pdf 3d packaging view Galpon warehouses company netafin chile shed structure 90x108m Metal Shed Chicken Fattening House 42x12m industrial shed Industrial unit metal shed Metal Shed with Two Wings 2000 m2 Shed manufacturing Shed 3d - 3d structure Hangar Plans Elevations and Sections Shed Gabled metal enclosure for a treatment plant share your appreciation