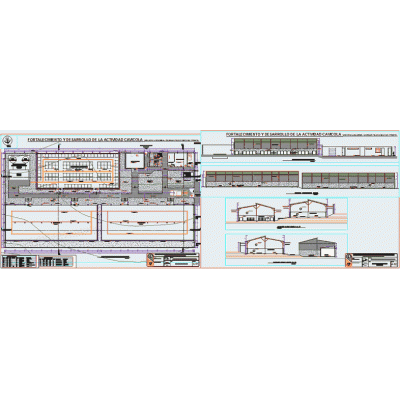
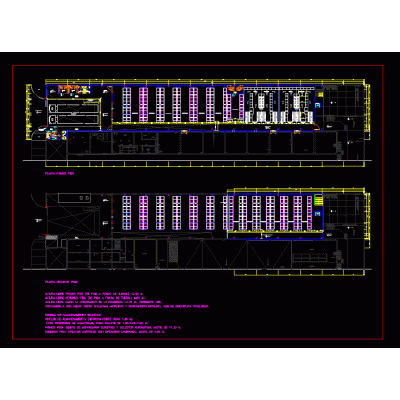
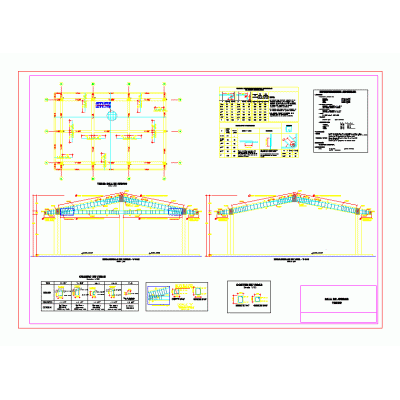
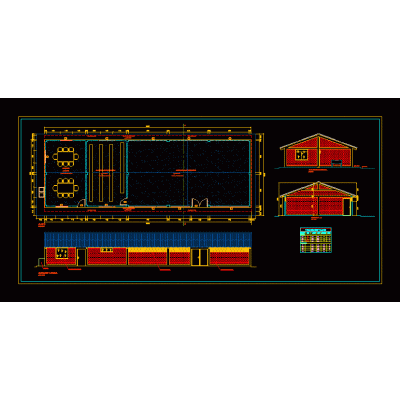
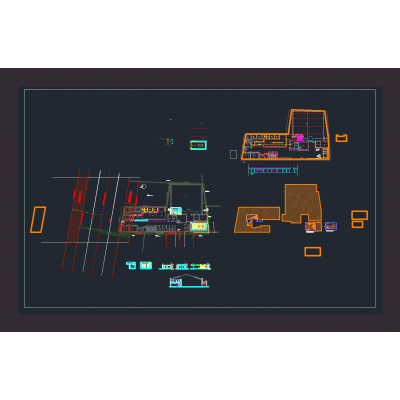
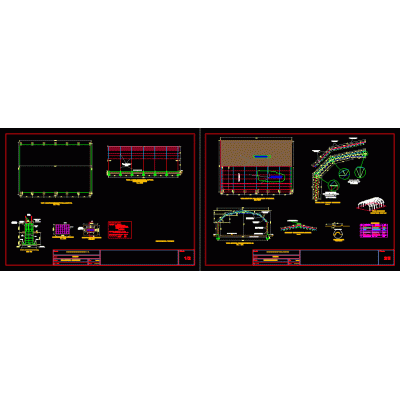
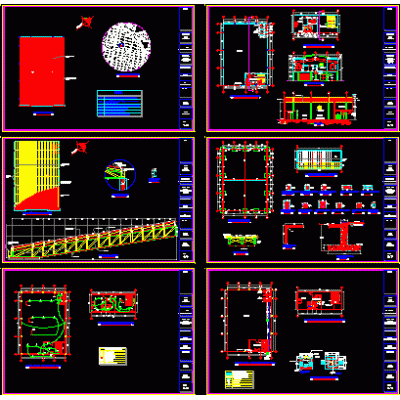
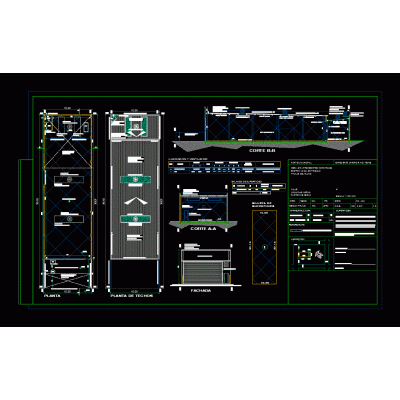
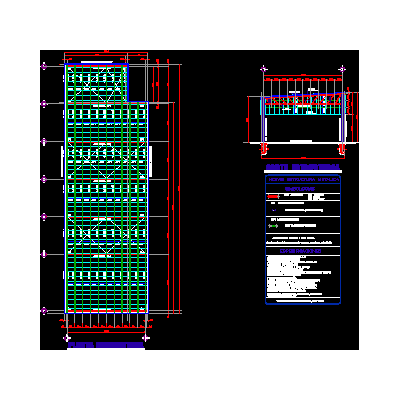
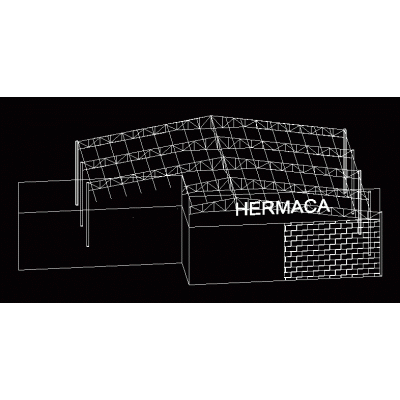
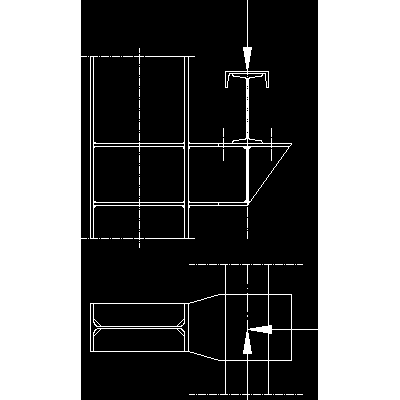
Home various projects shedsChicken Fattening House 42x12m Description42x12m chicken fattening shed with galvanized sheet roof, automatic feeders and waterers. Format DWG File size 1.12 MB DOWNLOAD Related Entries Pinapa sector pilot farm 3d packaging view Warehouse expansion Gallon roof of 30 x15 meters Shed Design of metallic structures in the framework of the generator. pdf Industrial Warehouse with Metal Frames Our wines multifunctional building 3D Industrial Warehouse Structural Details Glass Deposit Project Beer factory Offices and Warehouse Plans and Details Store 3D Housing and Office Building Industrial unit Hangar Workshop - commercial premises battrock architecture Industrial building for glass of 315 m² with details Manufacturing plan coverage 16m light small shed Deposit Metallic coverage sports field dxf local work plan Gabled metal enclosure for a treatment plant Steel Structure Warehouse 3d barn plan Bracket with rail girder for bridge crane Industrial Warehouse Project 3900m2 share your appreciation