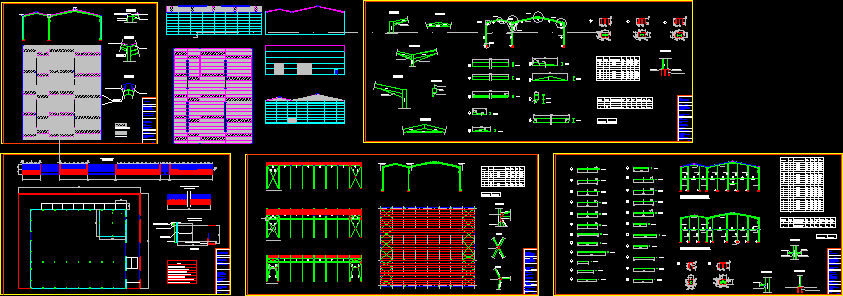
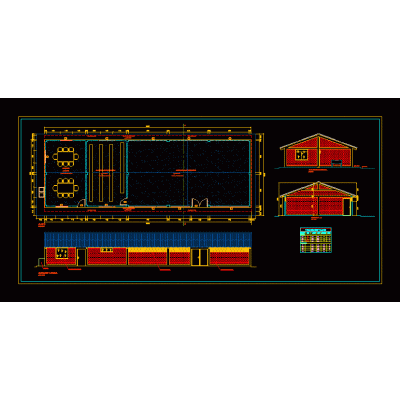
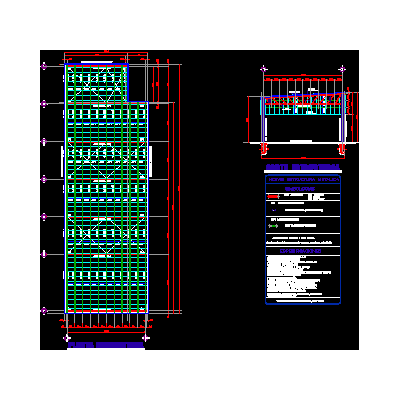
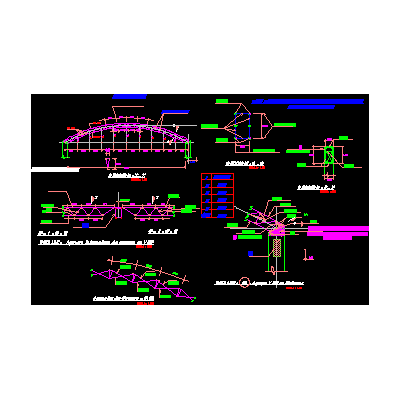
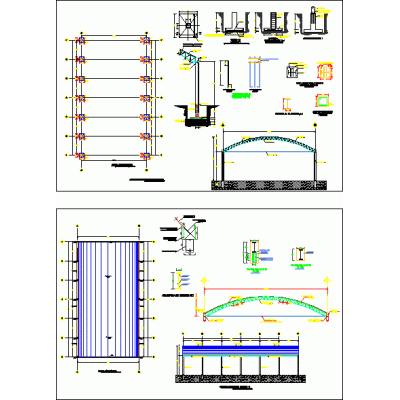
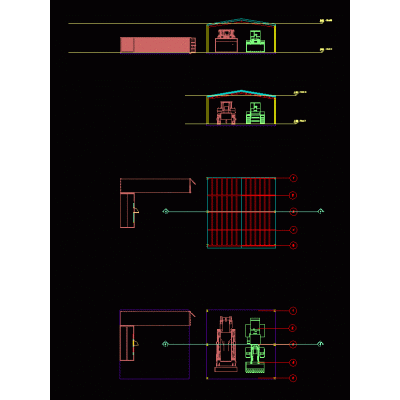
Home various projects shedsIndustrial unit DescriptionIndustrial unit Format DWG File size 1.14 MB DOWNLOAD Related Entries Ship with Parabolic Roof Technical Details Yerba Mate Shed Plant and Cut Store Cellar and apartments industrial building Utility Building with 3D Interior 3D Industrial Warehouse Structural Details 4-Story Reinforced Concrete Shed Wholesale market in sullana - piura Industrial Warehouse 46x87m Construction Details Wine cellar with metal structure Food shed 25x15 m Hangar Plant Sections and Details Metal Shed Details and Isometric Metal Shed in School 3d shed Shed 3d shed Chicken Fattening House 42x12m Shed 3d 3ds Shed - municipal plan - esteban echeverria Steel Structure Warehouse Parabolic metal roof structure arch-roofs Metal Shed 62x20 m Seismic Analysis Structural Plan of Industrial Warehouse Modular industrial pavilion Multipurpose Shed Materials and Construction Shed with 10 Ton Traveling Crane Shed share your appreciation