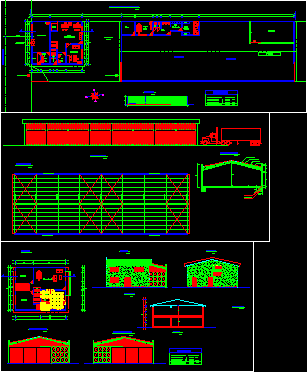
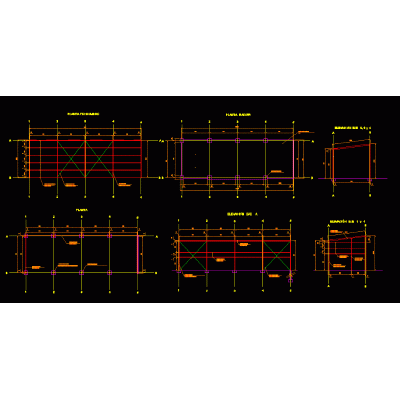
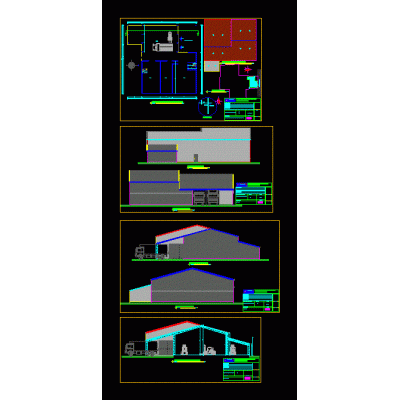
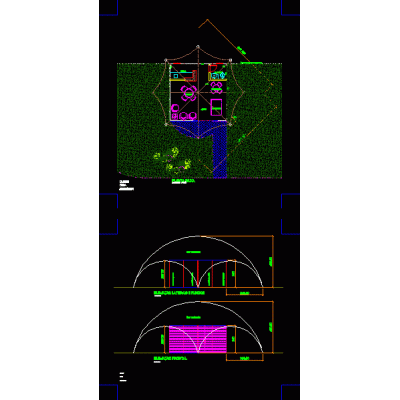
Home various projects shedsShed DescriptionShed Format DWG File size 2.80 MB DOWNLOAD Related Entries Metal shed - part 1 The plan of an industrial warehouse Communal Hall Plants and Cuts Warehouse for storage of food products Industrial Warehouse for Bus Garage Galerion Glass Deposit Project 3D Storage Shed Assembly Hangar 72x62x18 (3d) Sales Sales Stand industrial shed entrance ramp Industrial Warehouse with Attached Offices Wine cellar with metal structure 3d wooden shed Shed local work plan Warehouse Architectural Project Industrial building 001 - cut by roof Wall Utility Building with 3D Interior Parabolic cover - metallic structure - details - Structural plans of metal truss Bracket with rail girder for bridge crane Shed Shed Metal structure with large spans Warehouse and offices - project 3d shed Industrial Warehouse Cuts and Structural Details share your appreciation