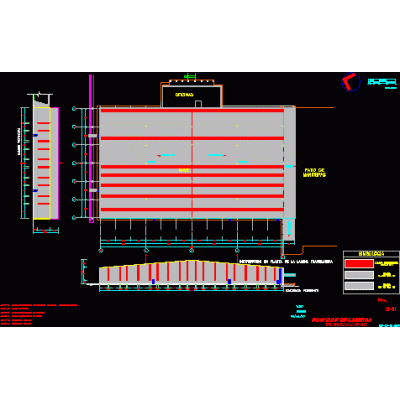
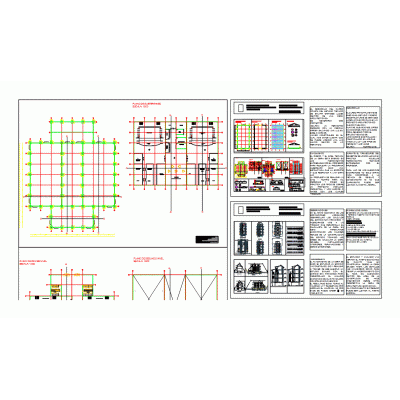
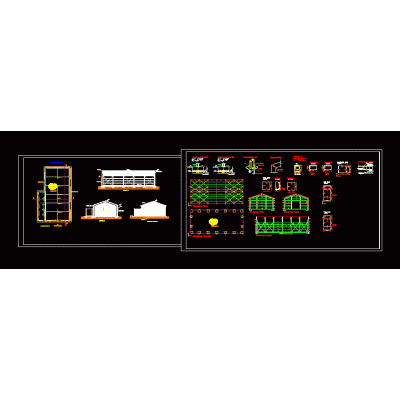
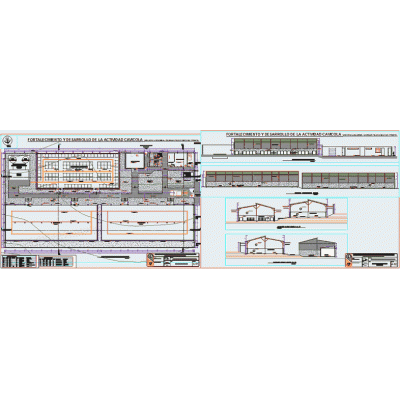
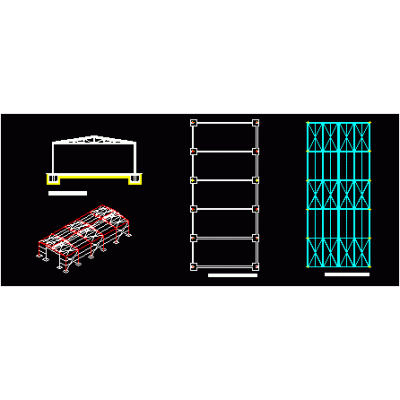
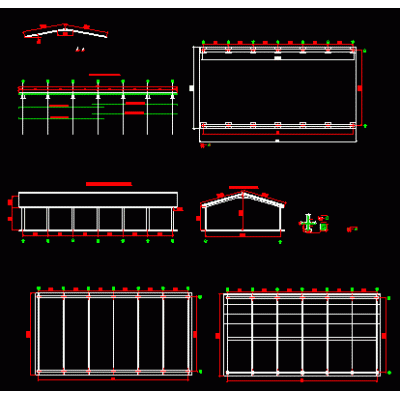
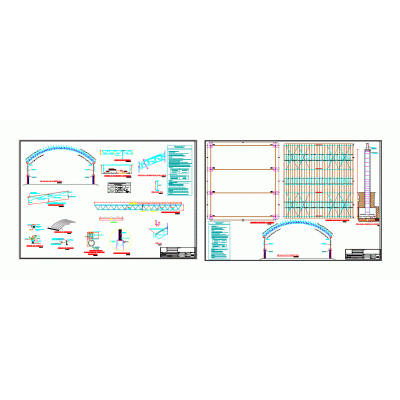
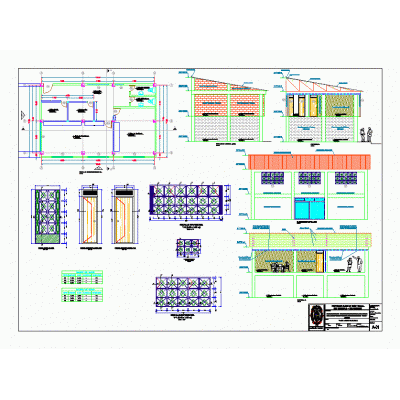
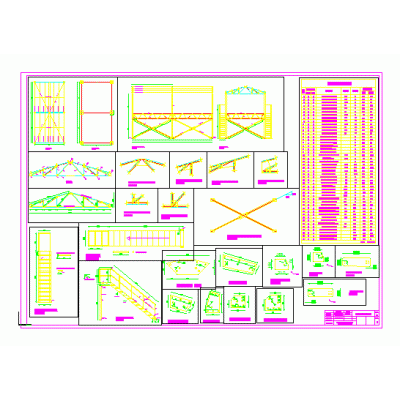
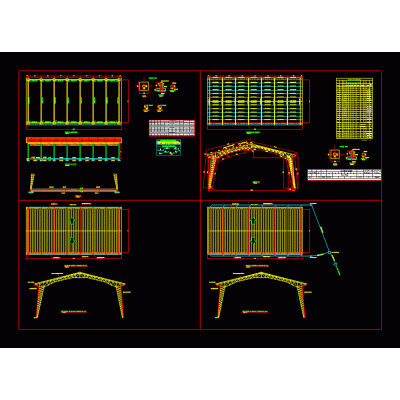
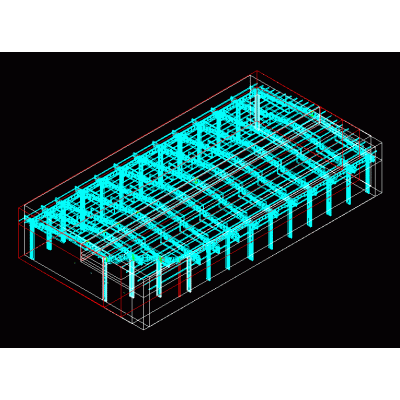
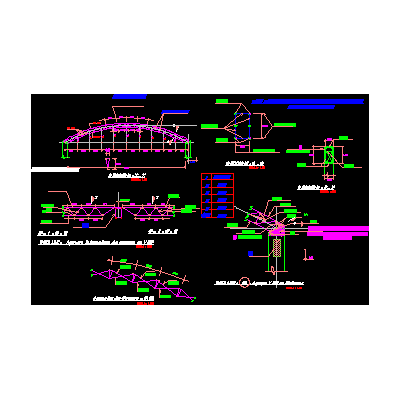
Home various projects shedsThe plan of an industrial warehouse DescriptionThe shed has an infrastructure with predetermined limits of length and surface for the development of works Format DWG File size 457.07 KB DOWNLOAD Related Entries Hangar Plant Sections and Details Monten Metal Structure Delimited Portico Construction Details Industrial warehouse 001 - position of translucent sheets steel shed Shed with metal roof metal shed Pinapa sector pilot farm Industrial building in steel Shed shed 3ds Industrial warehouse remodeling Camal - slaughterhouse for 50 cattle Structural Foundation Plan Shed in Jungle Area Metal Shed with Light of 34m and Height of 1425m metal shed Market roof - metal structure with 32m lattice beam metal cover Tier plane Shed manufacturing Shed Nave Yerba Mate Shed Plant and Cut Hangar 72x62x18 (3d) Shed used for industries and commerce Parabolic metal roof structure Municipal Gas Deposit Plan Steel shed 288 m2 in tubest profiles 3d metal structure share your appreciation