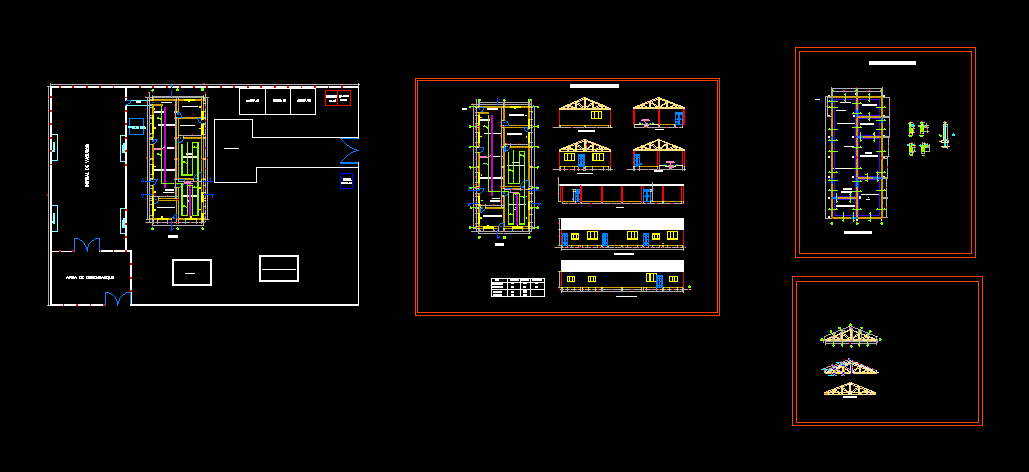
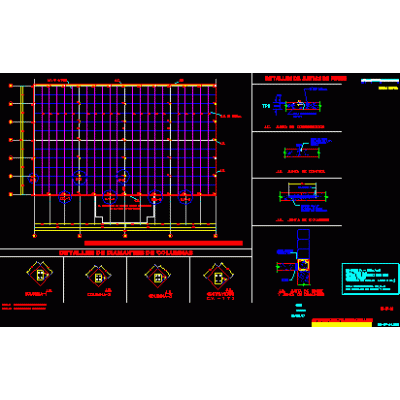
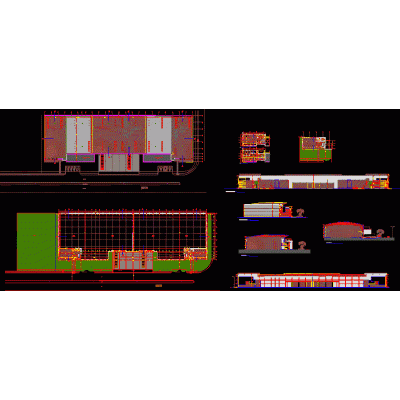
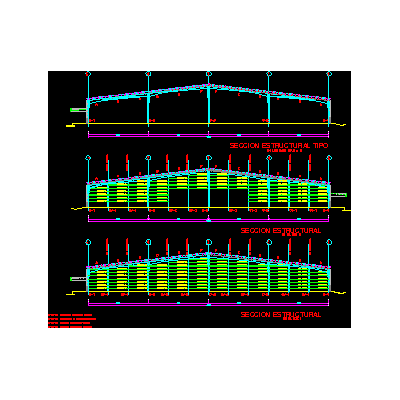
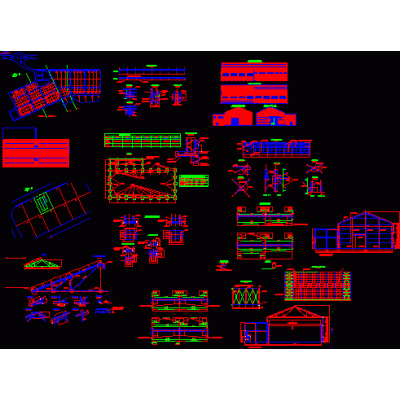
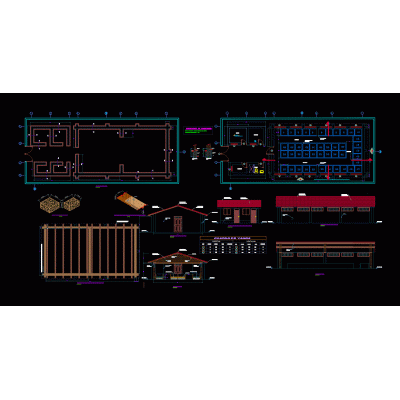
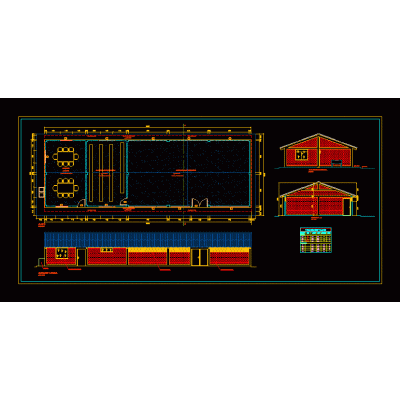
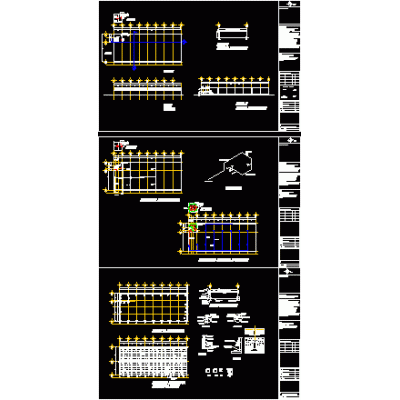
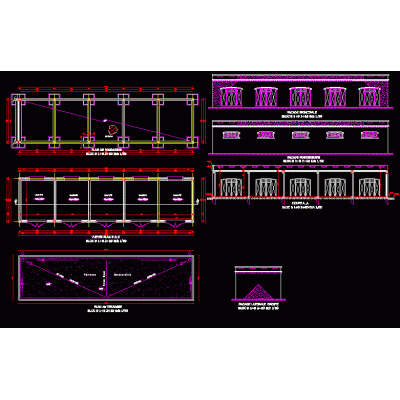
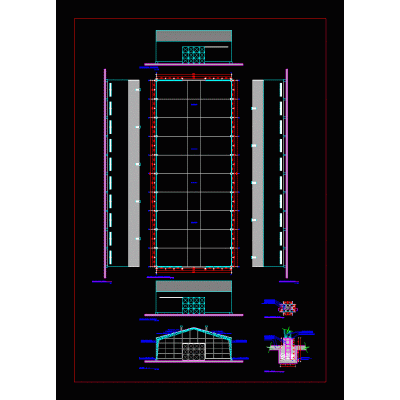
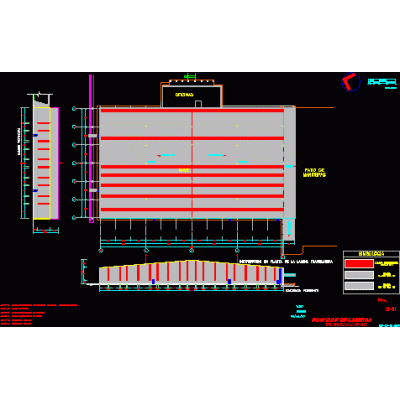
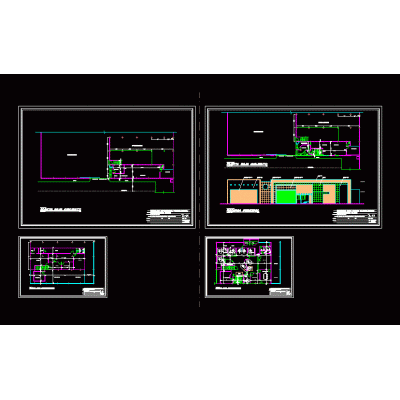
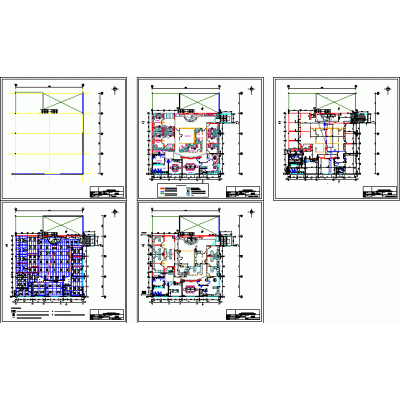
Home various projects shedsCamal – slaughterhouse for 50 cattle DescriptionDesign for the benefit of 50 daily cattle Format DWG File size 554.25 KB DOWNLOAD Related Entries Shed with 10 Ton Traveling Crane Industrial warehouse 001 - distribution of roof sheets Commercial premises plants and modeling shed Parabolic metal roof structure Factory structural details Concrete Shed for Ecumenical Center Industrial building 001 - foundation and column details 3d metallic parabolic arch winery project Industrial warehouse 001 - sections Warehouse with bridge crane Shed for breeding guinea pigs Industrial Shed Project Specifications and Cuts Reinforced concrete industrial building Yerba Mate Shed Plant and Cut Shed Project Plants and Views battrock architecture Box Store Factory with Waiting Area and Dining Room Comprehensive Industrial Building Project with Facilities Shed with metal roof Nave Wine Cellar with Metal Cover Details Commercial premises Monten Metal Structure industrial building Industrial warehouse 001 - position of translucent sheets Industrial warehouse remodeling industrial shed share your appreciation