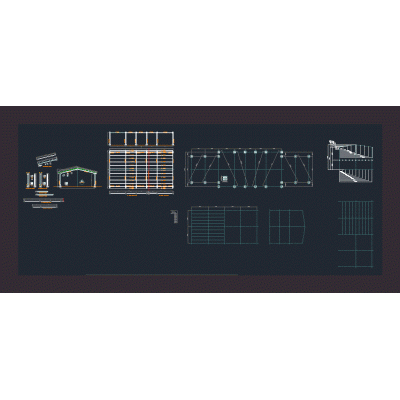
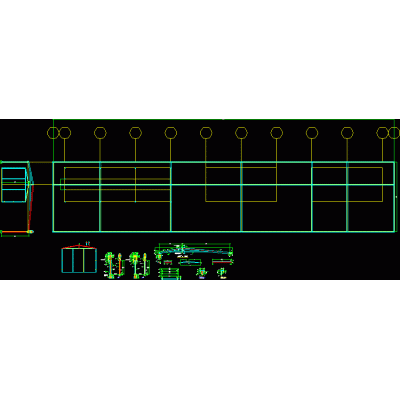
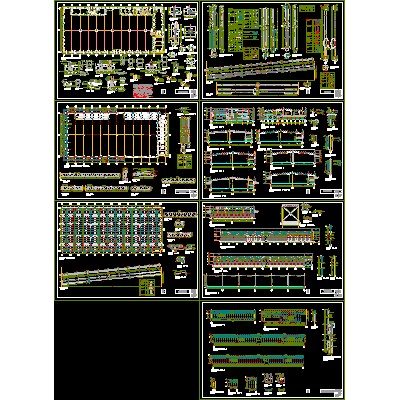
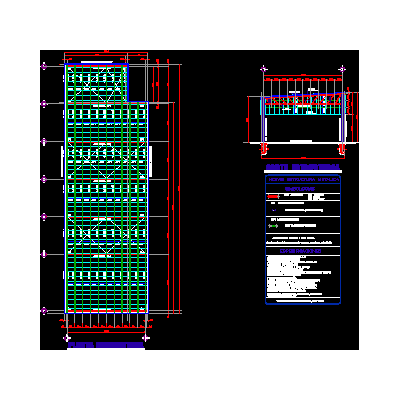
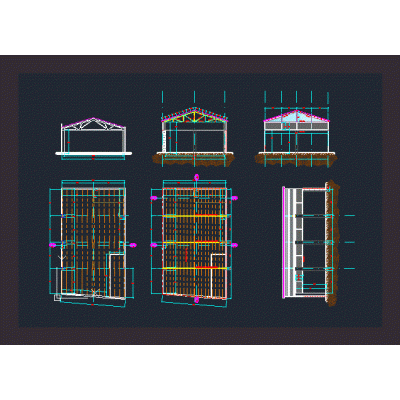
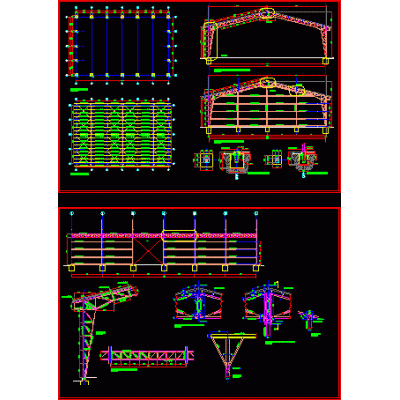
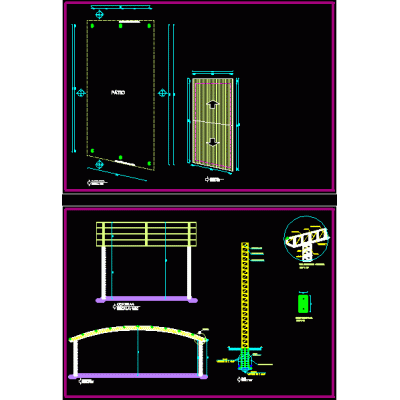
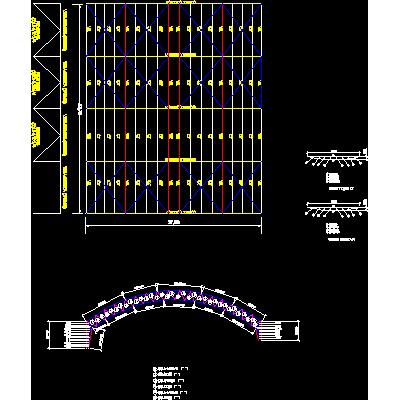
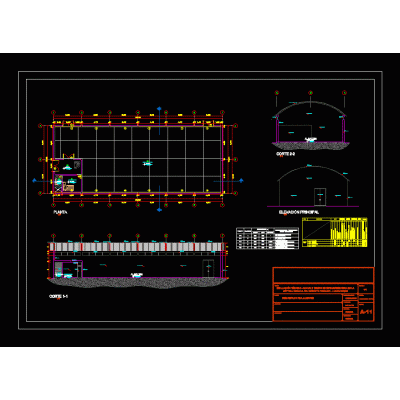
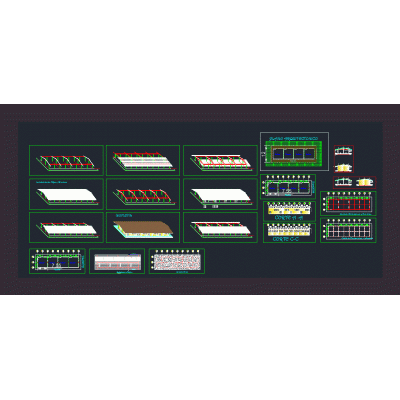
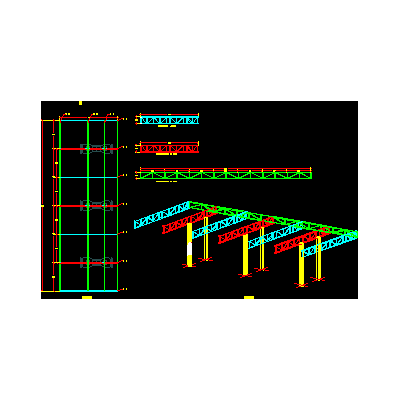
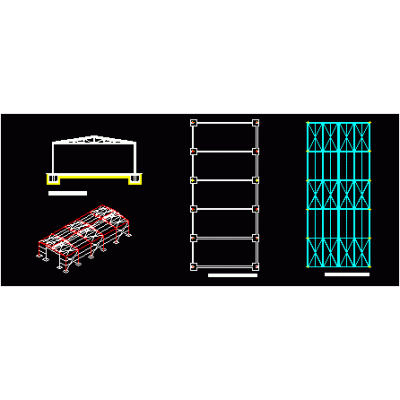
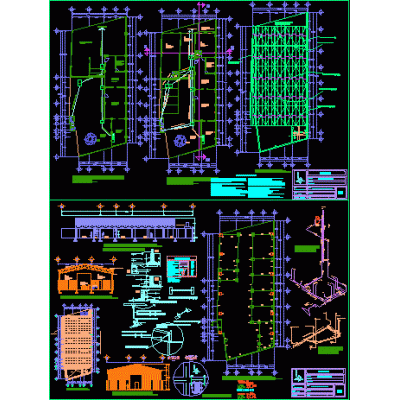
Complete technical documentation for the development of a industrial unit, with general plans, dimensioned distribution, surfaces, facades, sections and roof design.
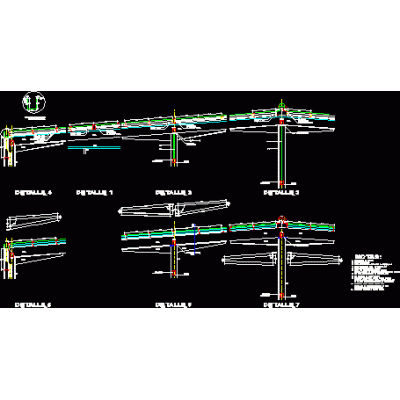
It includes foundation, structure, grounding, electrical installations, construction details and emergency and fire protection plansIdeal for executive projects of warehouses, factories and production centers.
-
Format
DWG
-
File size
494.87 KB
-