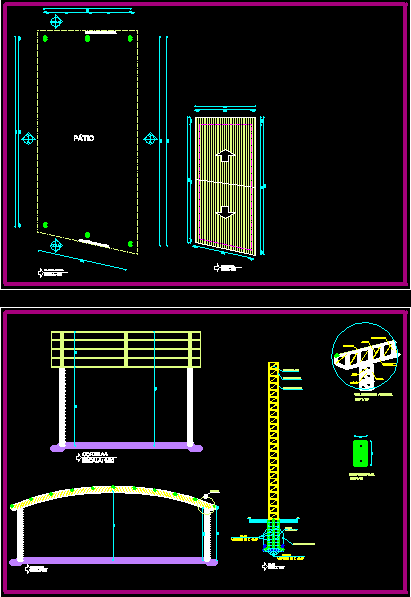
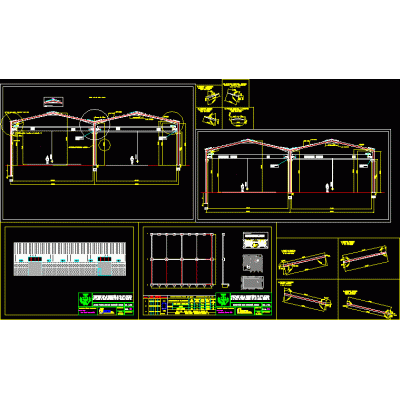
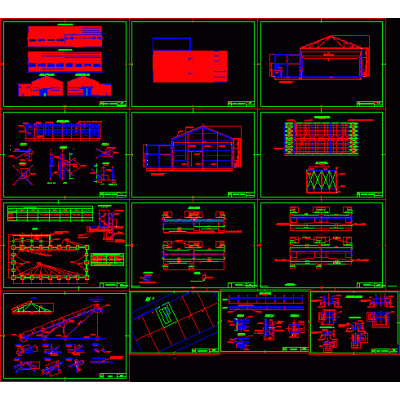
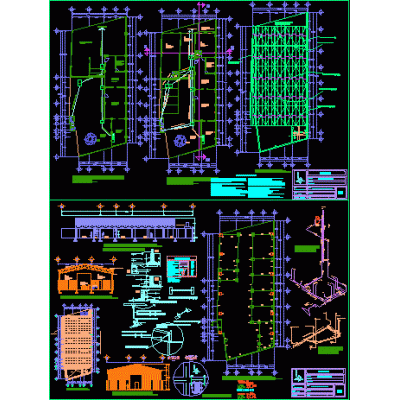
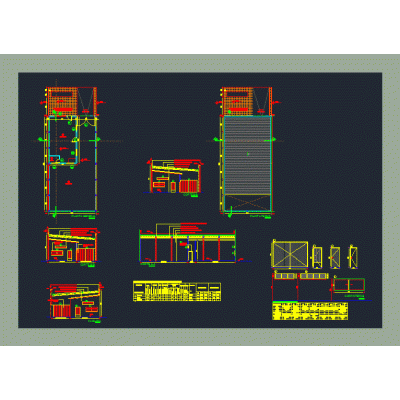
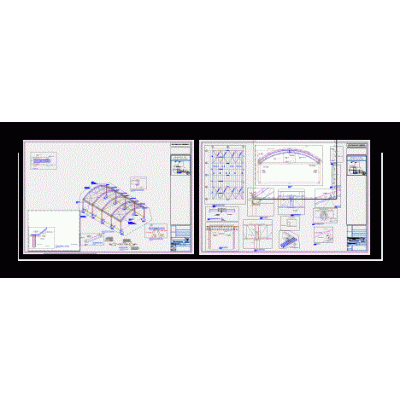
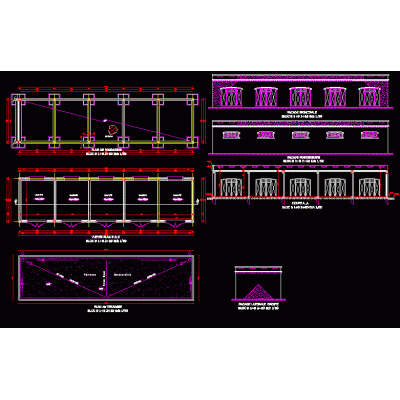
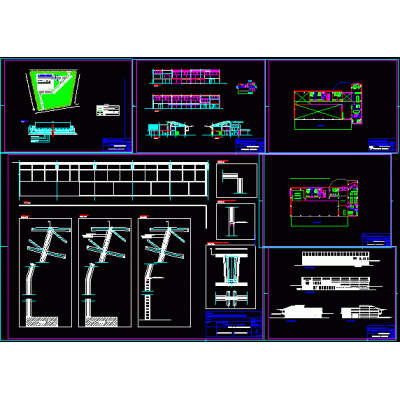
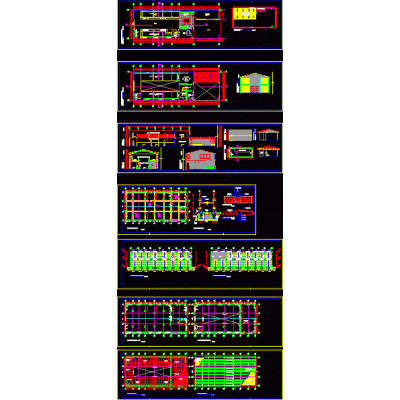
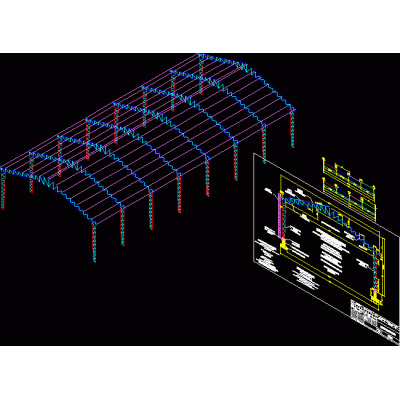
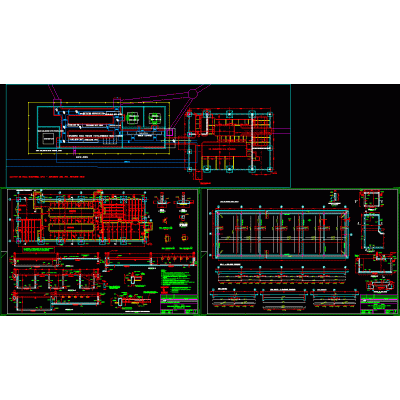
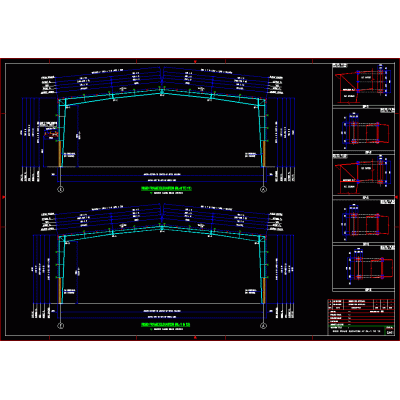
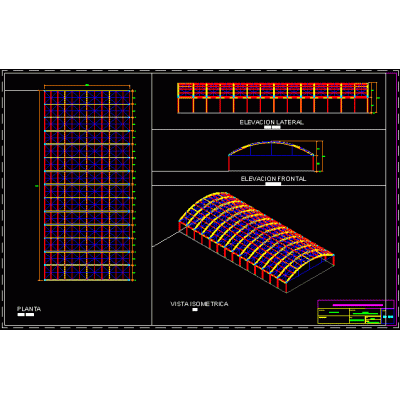
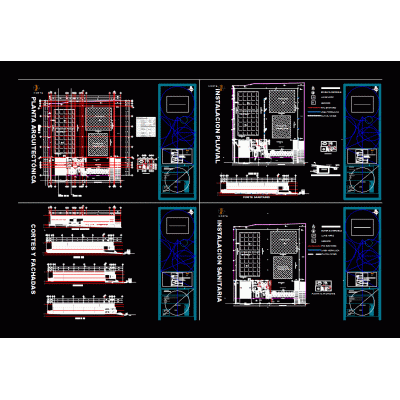
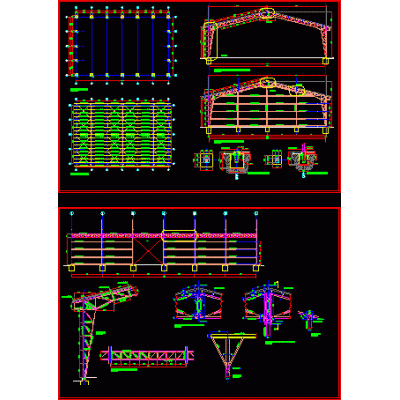
Home various projects shedsMetal covered shed office DescriptionShed office metal roof. Format DWG File size 74.56 KB DOWNLOAD Related Entries Industrial warehouse with gabled roof and crane bridge detail Industrial warehouse with overhead crane Mechanical workshop architectural proposal Mechanical Workshop Plants and Elevations Wholesale market in sullana - piura Metal Shed Details and Isometric Parabolic metallic structure (l=27m; b=33m) Glass Deposit Project Warehouse for Multiple Use in Puerto Seco Wineries Warehouse - storage multipurpose roof industrial shed Commercial premises Shed 12 x 18 Monten Metal Structure Offices and Warehouse Plans and Details Warehouse and offices - project Shed shed structure Electrical room Details of the peb frame Industrial warehouse structure design Construction of metal ship Warehouse for Mining Equipment Plants and Facades Twin nave framed dxf Shed Plant and Facades with Measurements Textile factory warehouse Industrial unit metal shed share your appreciation