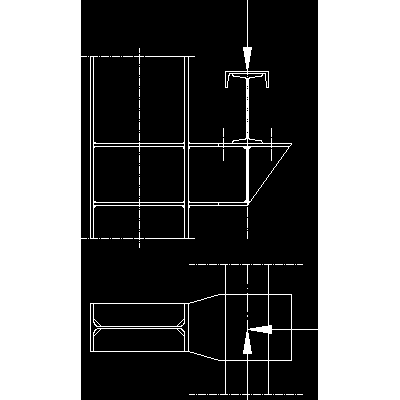
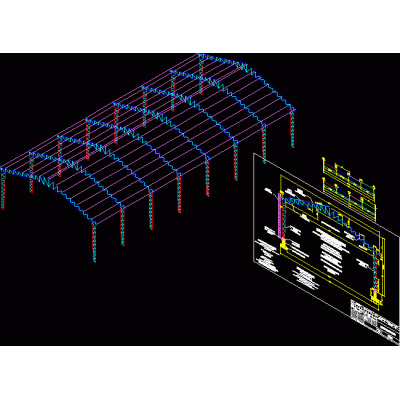
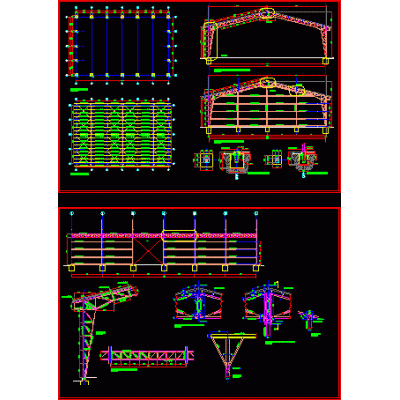
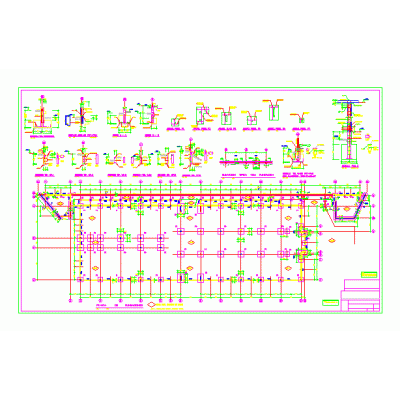
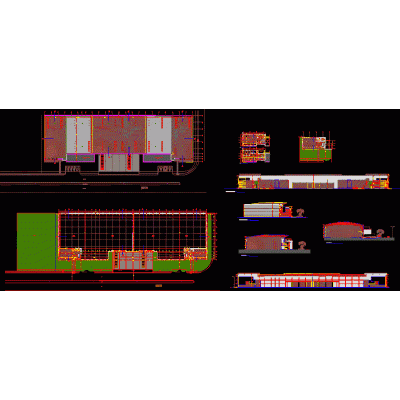
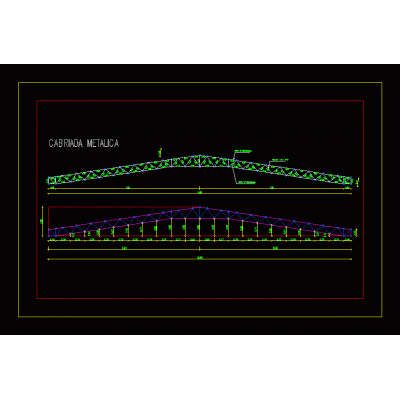
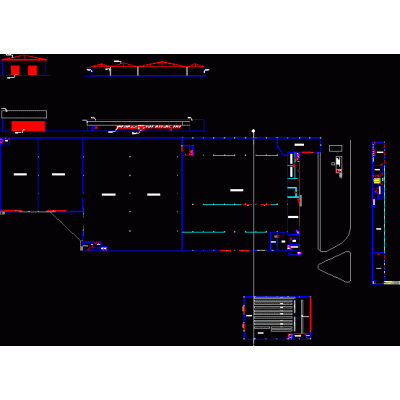
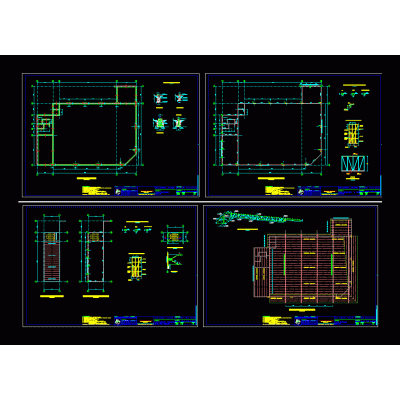
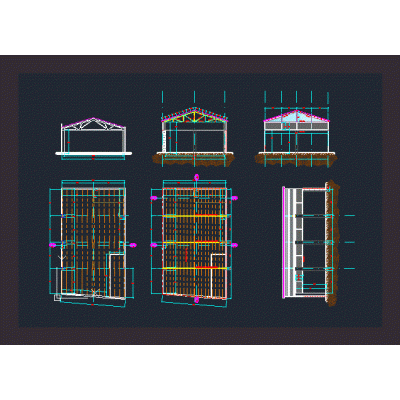
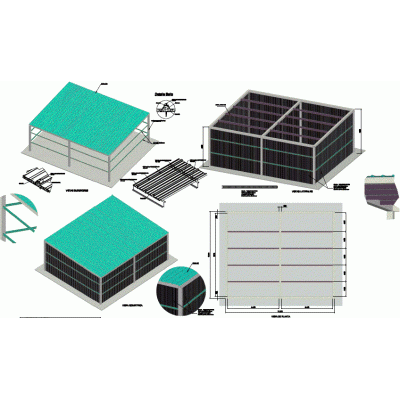
Home various projects shedsIndustrial warehouse structure design DescriptionStructural plan of an industrial building. contains floor plans - sections - structural development with dimensions and construction details; touched - dwg. Format DWG File size 1.64 MB DOWNLOAD Related Entries Bracket with rail girder for bridge crane Metal Building for Sports Deposit shed structure Moduol 3d frame palette Sewer installation office building metal shed Foundation plan of a shed winery project metal shed metal truss Industrial Shed Project Specifications and Cuts Architecture project of a shed Shed metal structure Glass Deposit Project metal shed 3ds guinea pig shed Modular industrial pavilion Shed Project Plants and Views Shed for Multiple Uses in Metal Structure Industrial Warehouse with Metal Frames Factory with Waiting Area and Dining Room Shed Industrial unit Angar project in revit . Reinforced concrete industrial building Metal Profile Shed Structures Metal Shed for Different Uses 3d shed Thermoacoustic coverage pdf share your appreciation