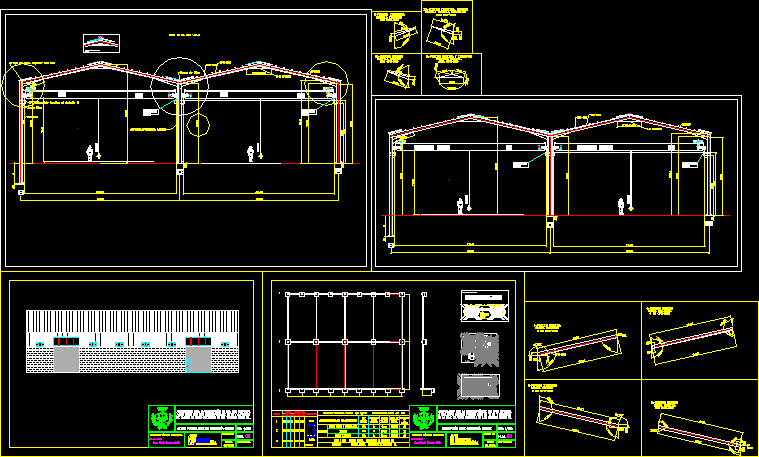
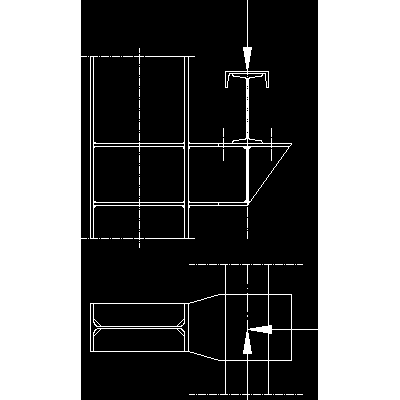
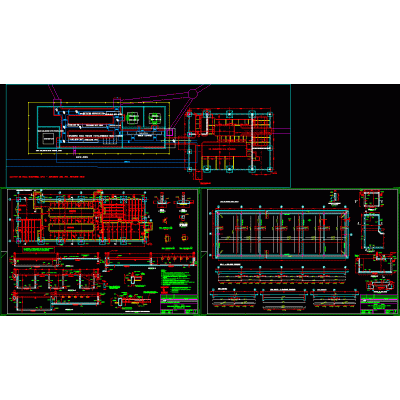
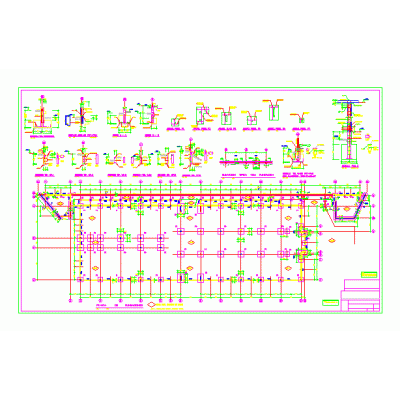
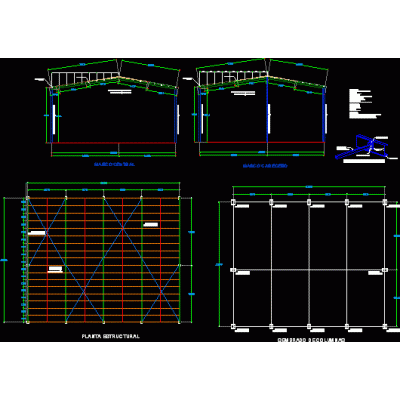
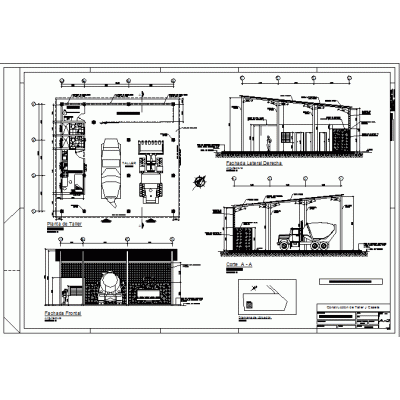
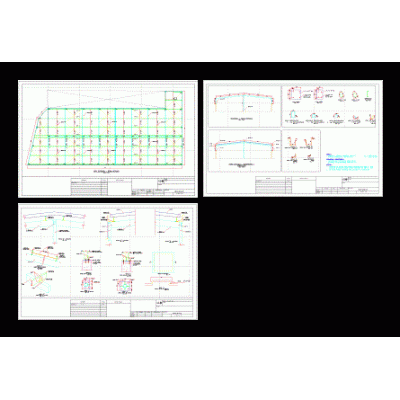
Home various projects shedsIndustrial warehouse with gabled roof and crane bridge detail DescriptionFoundation - column anchorage - bridge crane Format DWG File size 1,018.94 KB DOWNLOAD Related Entries Sample of steel roof terrace project. Hangar Structure 3D Camal - slaughterhouse for 50 cattle Gabled metal enclosure for a treatment plant Industrial unit Architecture project of a shed Metal Sheds for Commercial Use detached garage Yerba Mate Shed Plant and Cut Industrial warehouse in 3d Industrial warehouse structure design Industrial unit Industrial unit Bracket with rail girder for bridge crane Industrial Warehouse for Bus Garage Industrial Warehouse Project 3900m2 Structure-based elevated warehouse Electrical room Foundation plan of a shed Complete industrial ship. Wine Cellar with Metal Cover Details industrial plant 3ds Heavy machinery maintenance workshop Hangar Metal Shed in School Industrial shed 1565x36m Communal Hall Plants and Cuts Manufacturing plan coverage 16m light Structural Foundation Plan Concrete Shed for Ecumenical Center share your appreciation