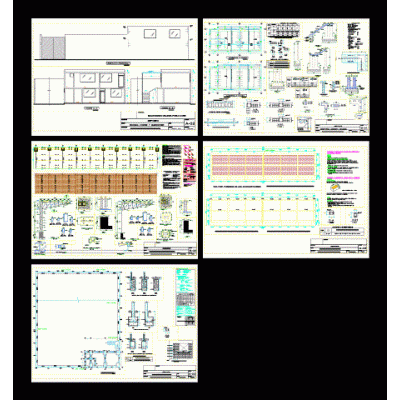
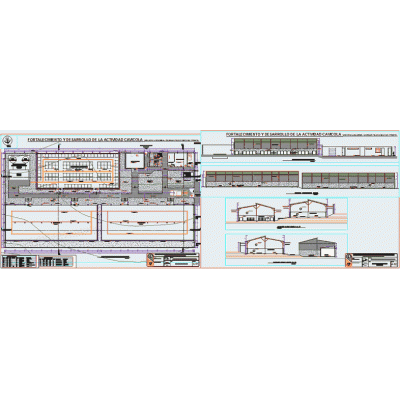
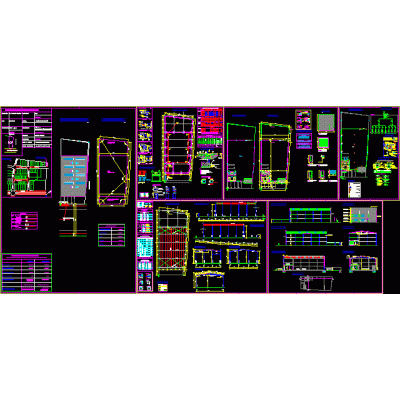
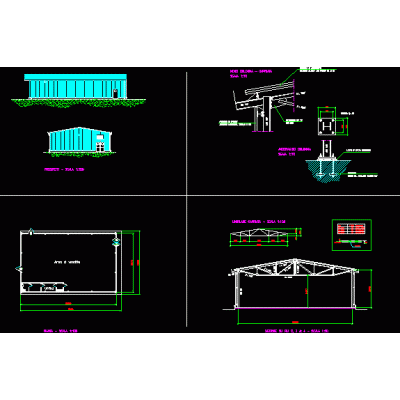
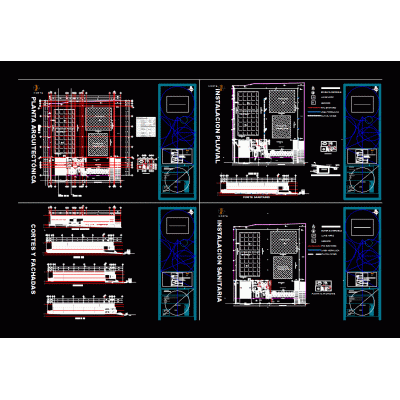
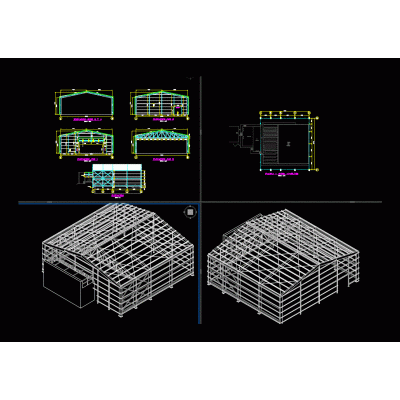
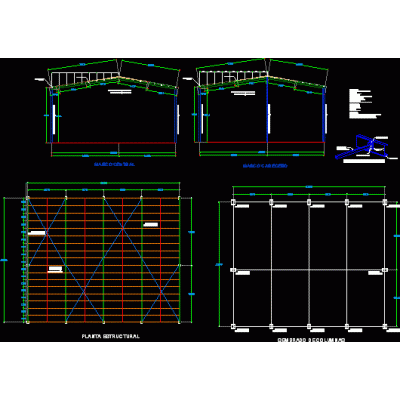
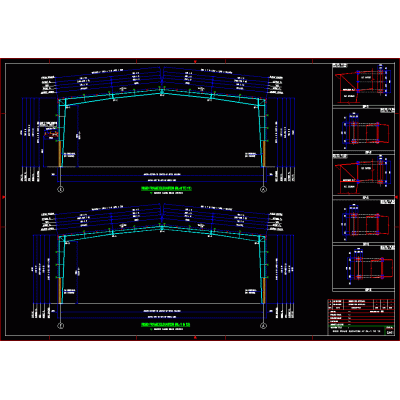
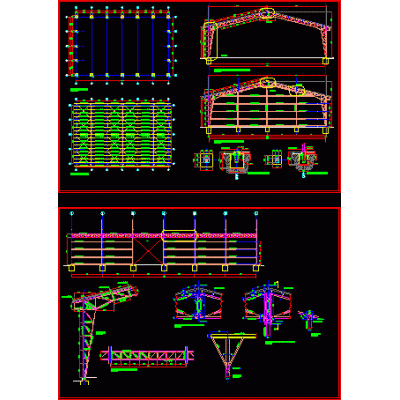
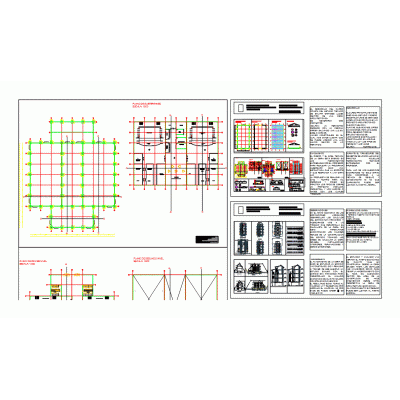
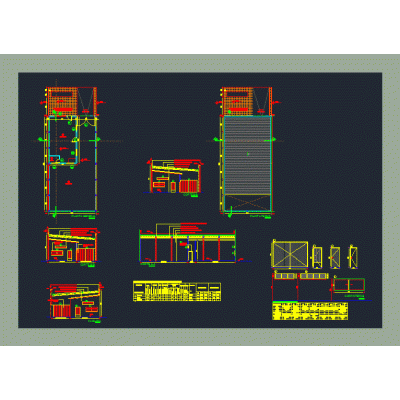
Home various projects shedsIndustrial shed 1565x36m DescriptionDevelopment of an industrial warehouse measuring 15,65 x 36,00 meters. which consists of one level. includes: architectural plans, foundations, structures, sections, facades and details. Format DWG File size 716.34 KB DOWNLOAD Related Entries Industrial Warehouse 46x87m Construction Details Zip metal structure chicken shed Automotive shed next to the city river multifunctional building Wine cellar with metal structure Pinapa sector pilot farm Shed of Metal and Wood Structures Sample of steel roof terrace project. 3d shed Children's Entertainment Center Industrial unit Industrial Hangar Structural Project Steel shed for supermarket dimensions 12.55 x 20 m Storage Warehouse for Automotive Parts Metal Dome and Shed Details and Specifications Industrial unit Textile Factory Building Plans and Isometry Metal Shed 62x20 m Seismic Analysis Gabled metal enclosure for a treatment plant Metallic coverage sports field dxf Maintenance workshop and aerial warehouses Complete industrial ship. Details of the peb frame metal shed steel shed Shed for agricultural machinery industrial shed Warehouse - storage Warehouse for Multiple Use in Puerto Seco share your appreciation