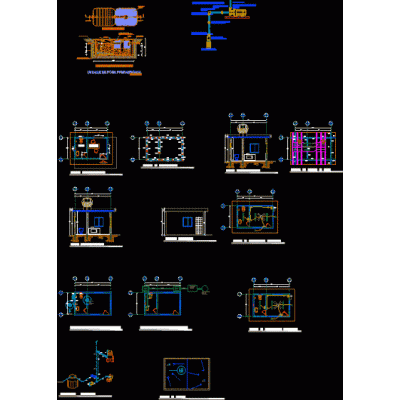
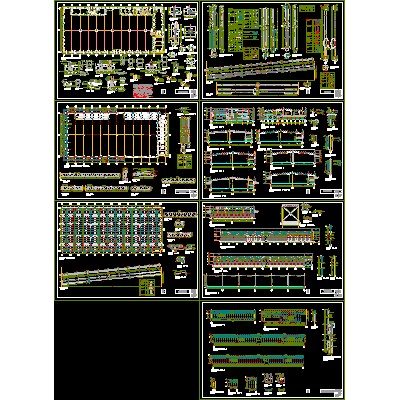
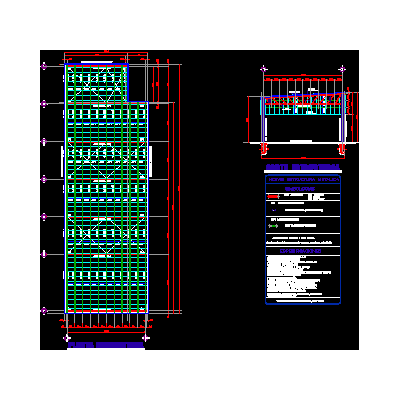
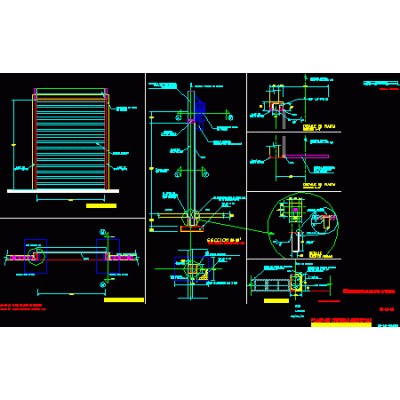
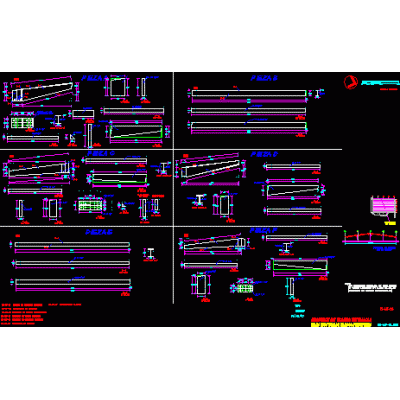
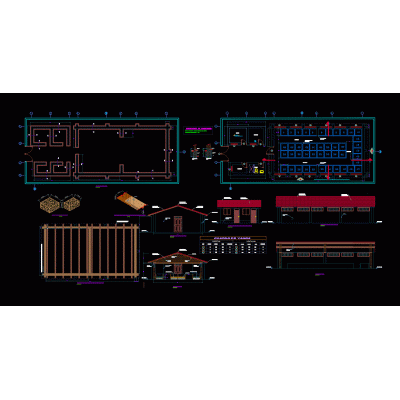
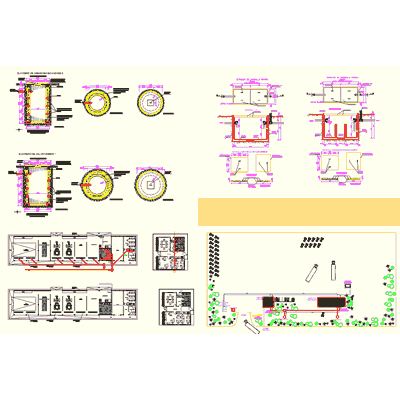
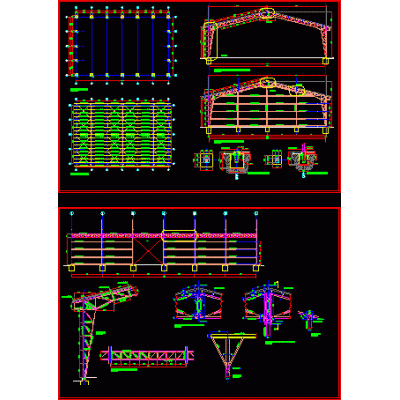
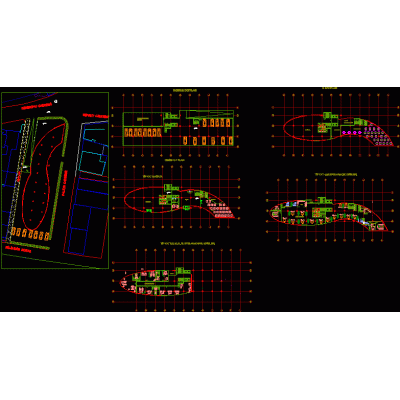
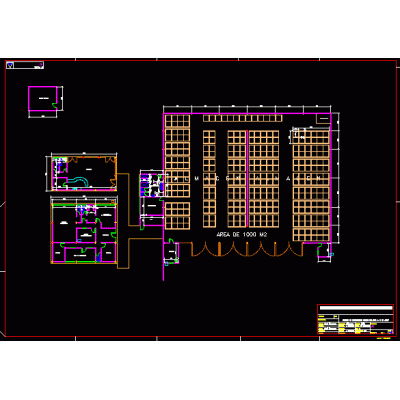
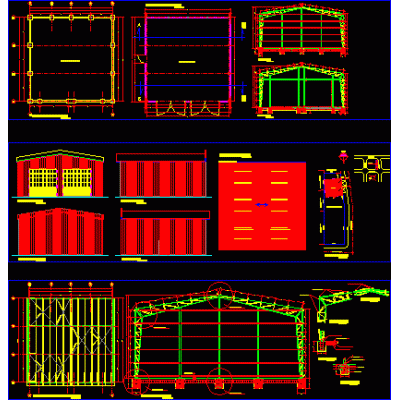
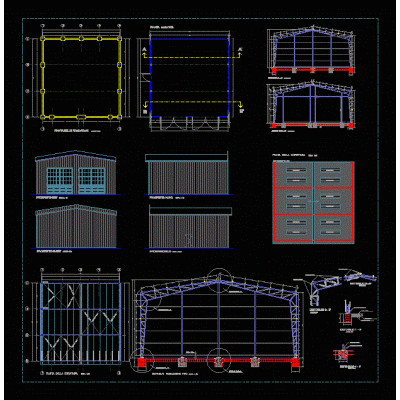
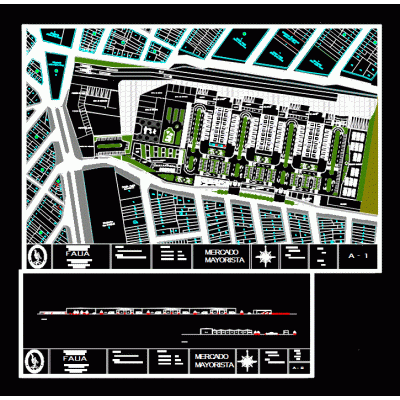
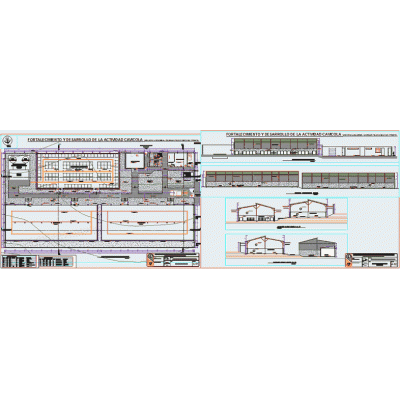
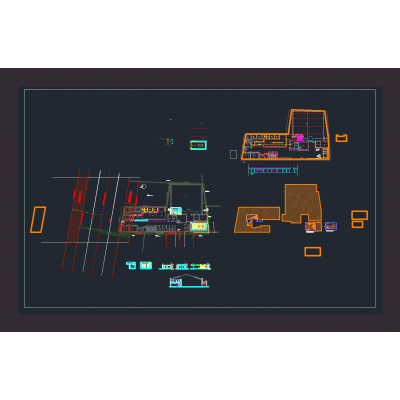
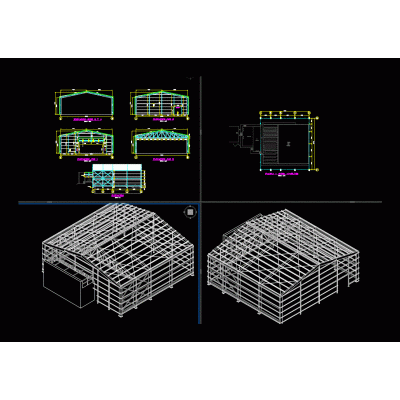
Home various projects shedsMaintenance workshop and aerial warehouses DescriptionElevation plans; cutting plane; central distribution plan and elevations with dimensions and technical specifications. autocad-dwg. Format DWG File size 992.87 KB DOWNLOAD Related Entries Industrial Warehouse with Metal Frames Box Structures shed formac Steel Structure Warehouse Industrial Shed Construction Details Shed 3d 3ds Industrial warehouse 001 - detail of metallic curtains Warehouse with Office and Production Area Structure-based elevated warehouse Industrial warehouse 001 - cutting of metal beams Shed for breeding guinea pigs Textile Factory Hall 89x25 m Sewer installation office building metal shed office building The plan of an industrial warehouse 3ds guinea pig shed Shed for storage of dry goods on pallets Deposit Hangars Delimited Portico Construction Details Storage Warehouse for Automotive Parts Galpon warehouses company netafin chile Wholesale market in sullana - piura Storage Room with Reticulated Structure Pinapa sector pilot farm Workshop - commercial premises Structural Design of Industrial Building Gabled metal enclosure for a treatment plant share your appreciation