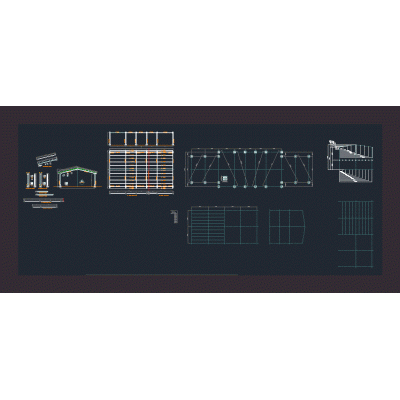
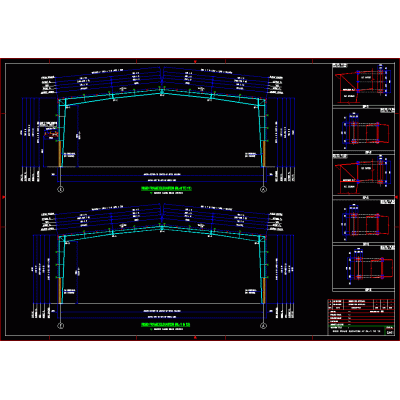
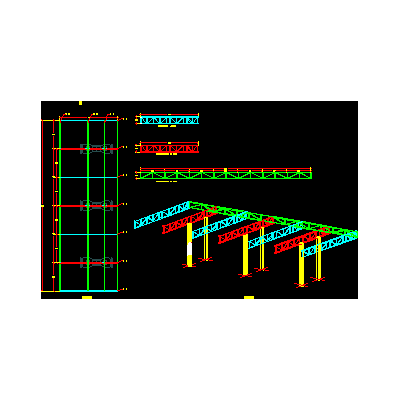
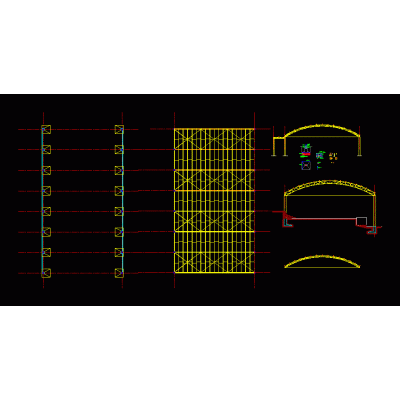
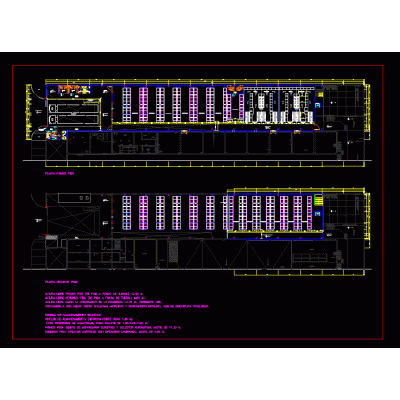
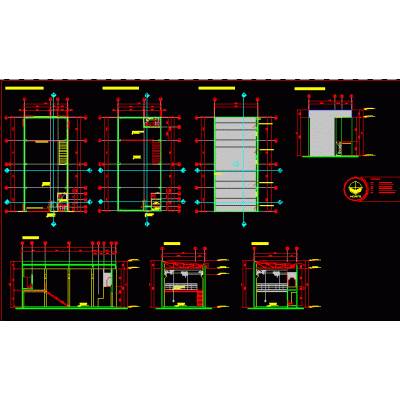
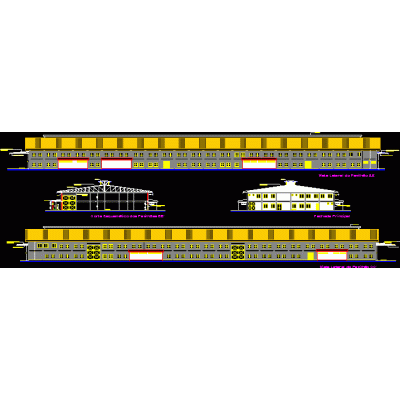
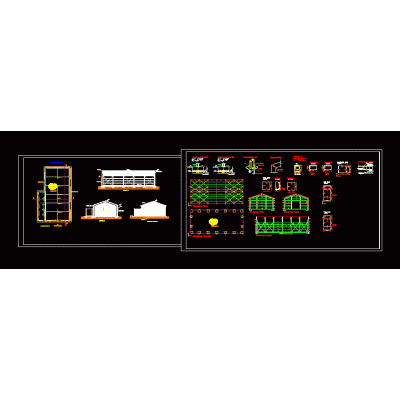
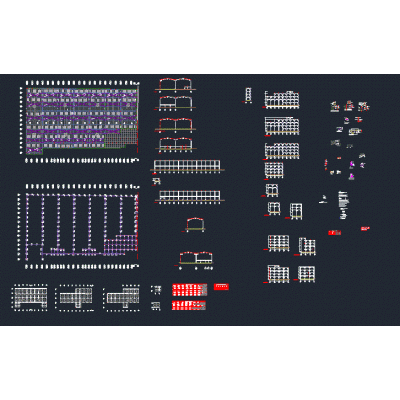
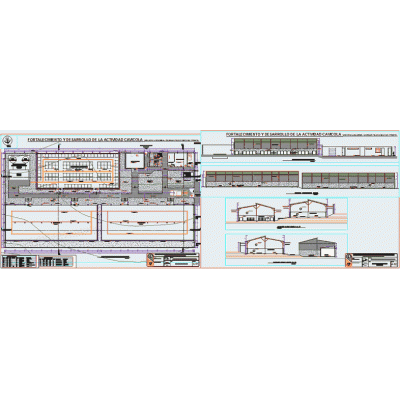
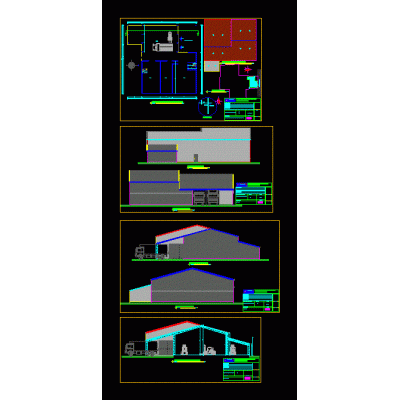
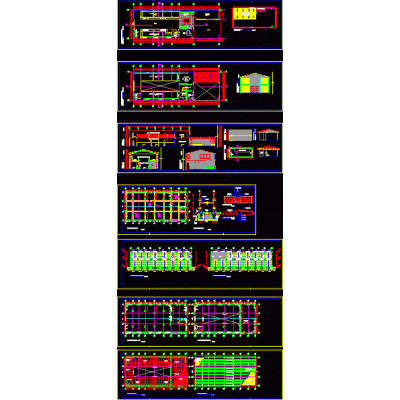
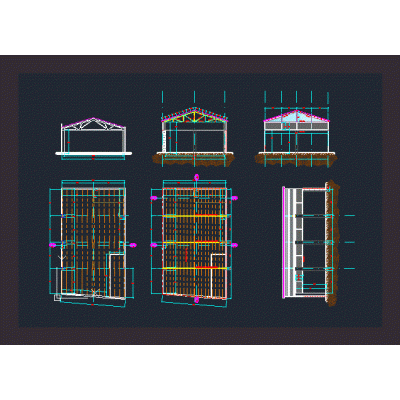
Home various projects shedsTextile Factory Hall 89×25 m DescriptionTextile factory warehouse 89x25 m includes floor plan, front and side elevations, isometric view, 3D model Format DWG File size 550.75 KB DOWNLOAD Related Entries Mixed Shed 3199x980m Structural shed - steel portico- Factory structural details Industrial Shed Construction Details Details of the peb frame Shed for agricultural machinery Design of metallic structures in the framework of the generator. pdf Shed with 10 Ton Traveling Crane Shed for Multiple Uses in Metal Structure Building Water Tank Plans Metal structure with large spans roofing Warehouse expansion Mechanical workshop architectural proposal Ship in Sketchup 2023 Metal Columns and Beams Our wines Shed 3d 3ds Industries - galpao model Structural Shed metal shed industrial shed Pinapa sector pilot farm Metal Shed 62x20 m Seismic Analysis Warehouse for storage of food products Shed Metal Shed with Light of 34m and Height of 1425m Structural Foundation Plan Industrial unit Industrial Shed for Construction Hangar Plans Elevations and Sections share your appreciation