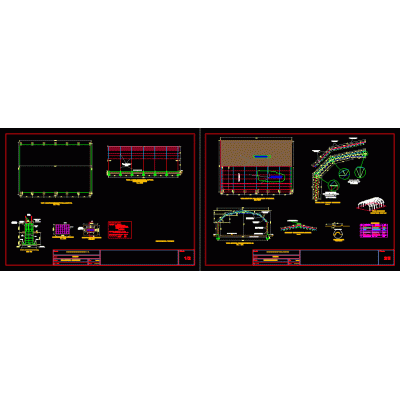
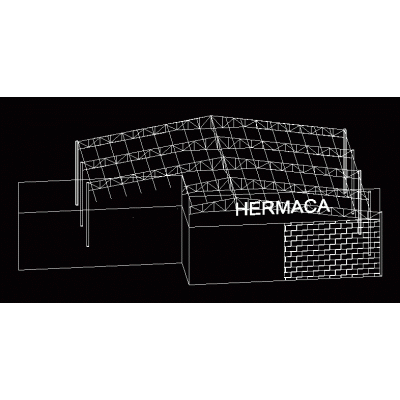
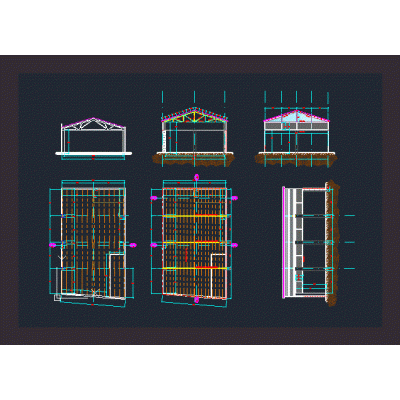
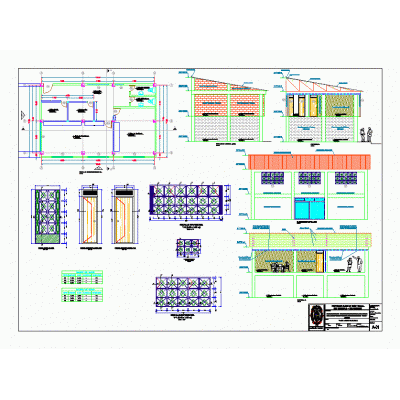
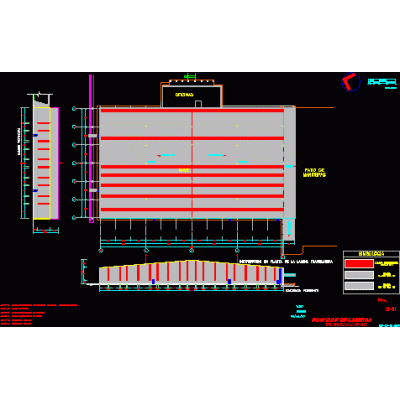
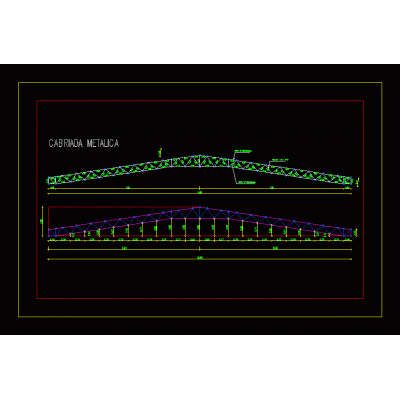
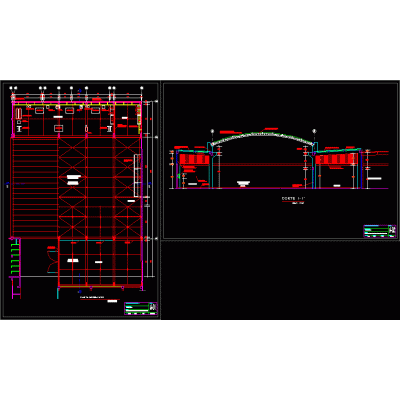
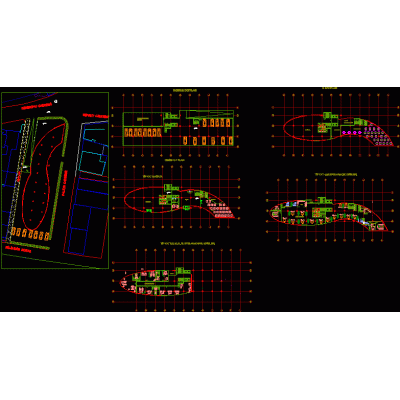
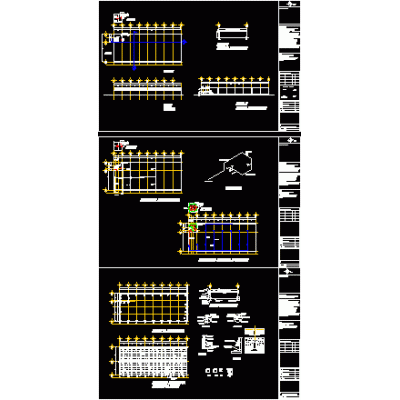
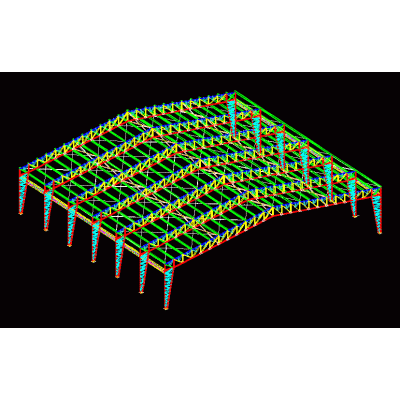
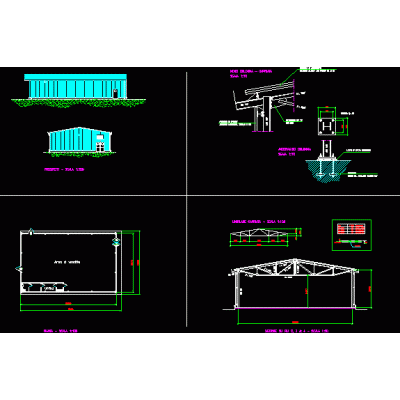
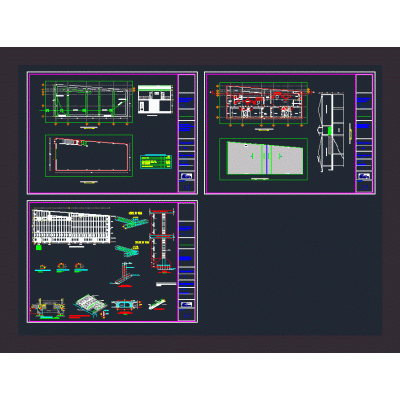
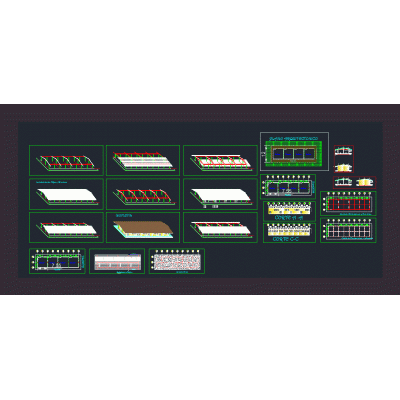
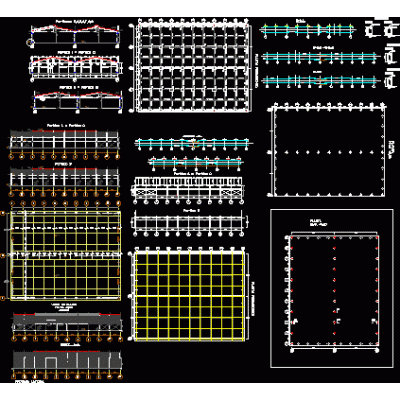
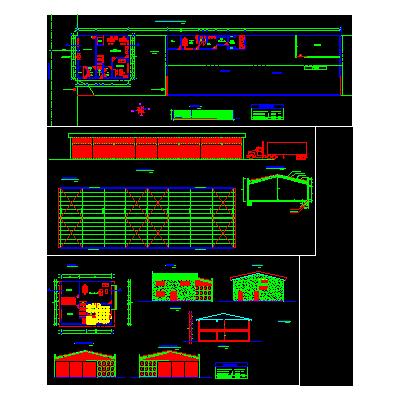
Home various projects shedsWarehouse with Office and Production Area DescriptionShed design project. contains office; QA; laboratory; production sector; packing area; wineries. It presents architectural plan, sections, façade and construction details. Format DWG File size 815.55 KB DOWNLOAD Related Entries battrock architecture 3d barn plan Industrial warehouse structure design 3d shed structure Industrial unit Structures Tier plane Metal structure shed and administrative office Industrial warehouse 001 - position of translucent sheets metal truss project - warehouse Industrial Warehouse with Metal Frames 20 foot container 3d office building Chicken feeder barn Shed used for industries and commerce Galerion Nave Metallic structure Shed in Jungle Area Steel shed for supermarket dimensions 12.55 x 20 m Metal Shed Plants and Views Industrial Warehouse Condominium Cellar and apartments Shed in metallic structure of 15 x 35 Shearing Shed Project Complete Plans Shed Industrial Warehouse 46x87m Construction Details Shed 2000m2 Shed share your appreciation