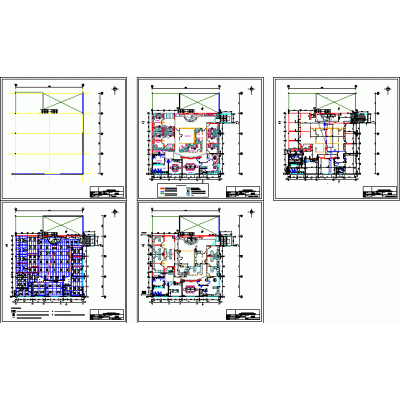
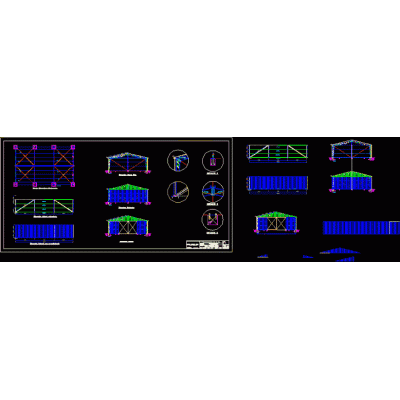
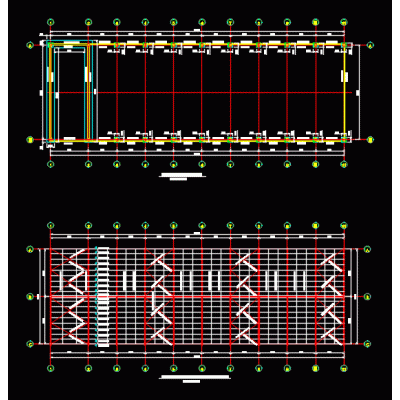
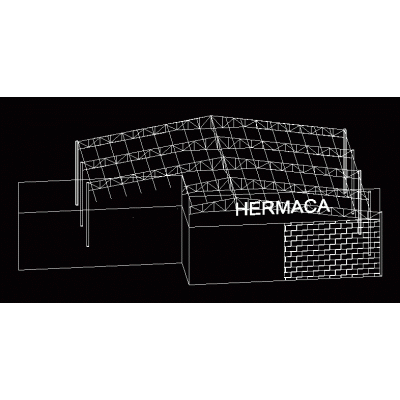
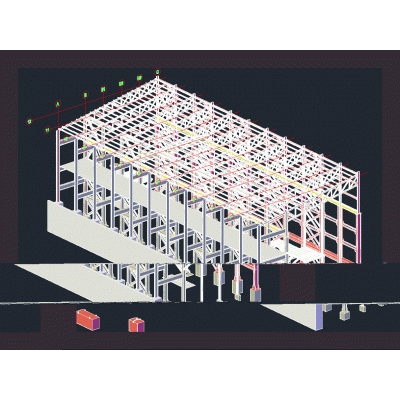
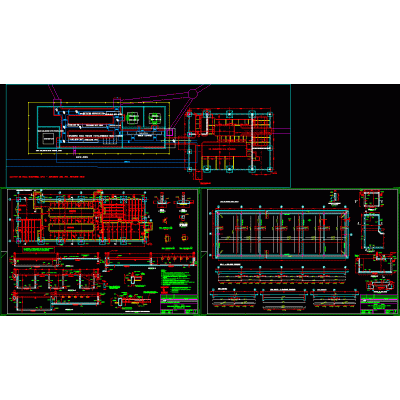
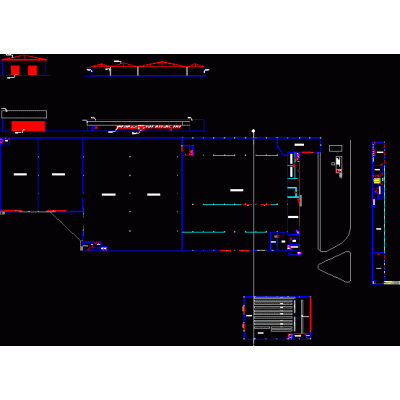
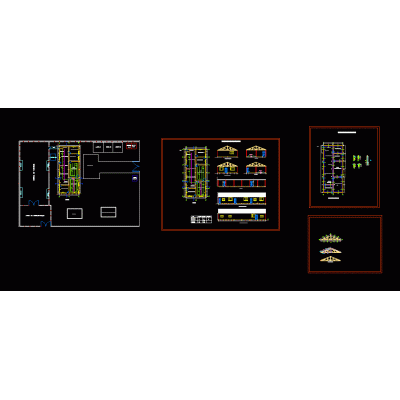
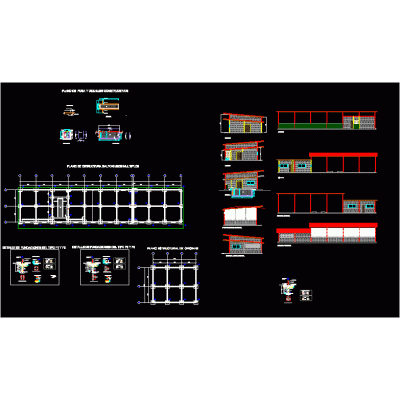
Home various projects shedsShearing Shed Project Complete Plans DescriptionI present the shearing shed project with all the developed plans such as architecture (plans-sections-views); structures (details with specifications); sanitation; electrical installations. Format DWG File size 9.78 MB DOWNLOAD Related Entries Yerba Mate Shed Plant and Cut Hangar 72x62x18 (3d) Warehouse with Office and Production Area industrial shed Shed 12 x 18 metal truss Industrial Shed Project Specifications and Cuts Galerion Warehouse for Mining Equipment Plants and Facades Shed Reinforced concrete industrial building 90x108m Metal Shed metal shed 3d barn plan Shed with 10 Ton Traveling Crane Shed Hangar Design of metallic structures in the framework of the generator. pdf 3d shed Shed 3d 3ds Industrial Warehouse with Metal Frames Electrical room Two-level industrial warehouse plans Industrial Shed Construction Details Architecture project of a shed Camal - slaughterhouse for 50 cattle Ship for loads of water tanks. Wine Cellar with Metal Cover Details shed project Structural Plan of Industrial Warehouse share your appreciation