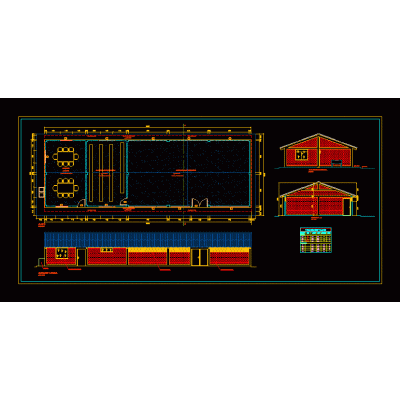
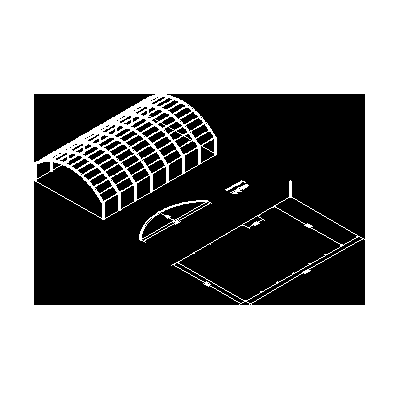
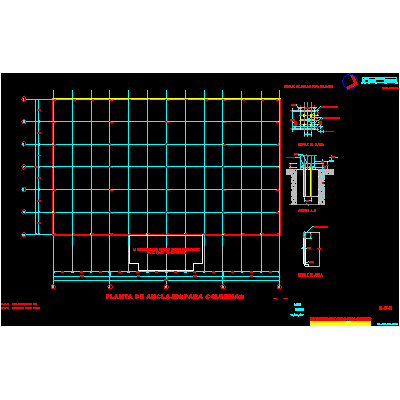
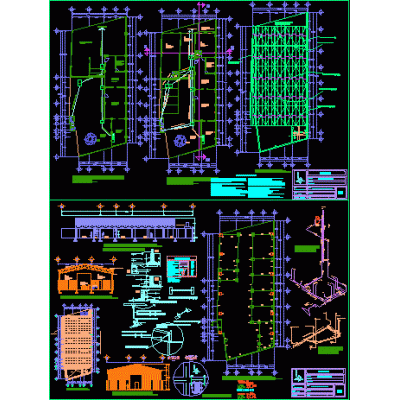
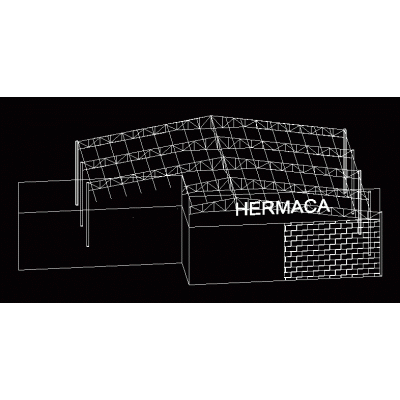
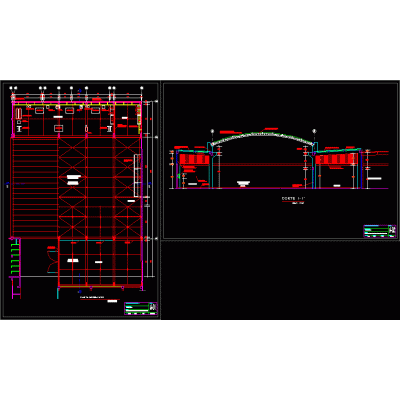
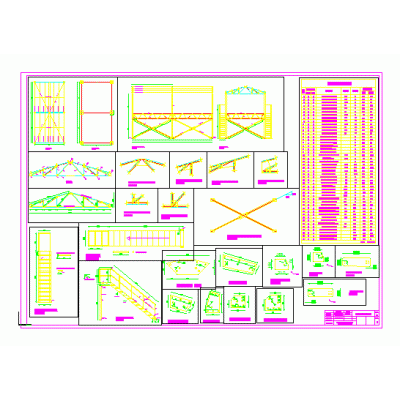
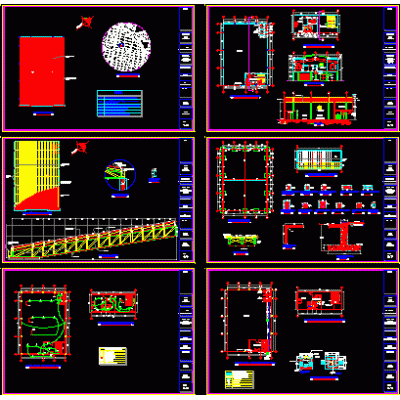
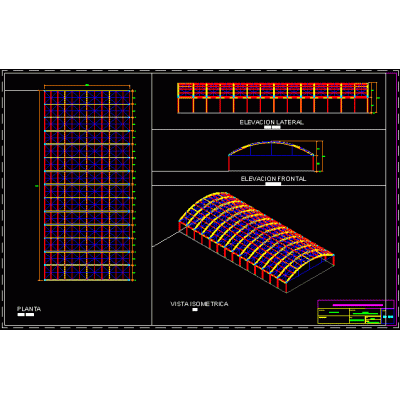
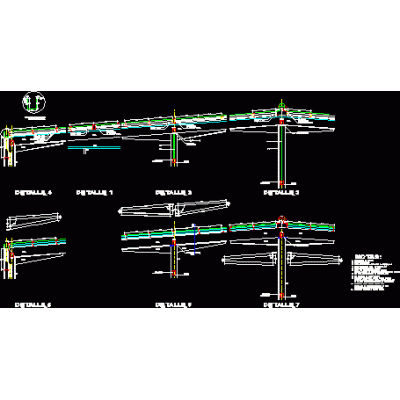
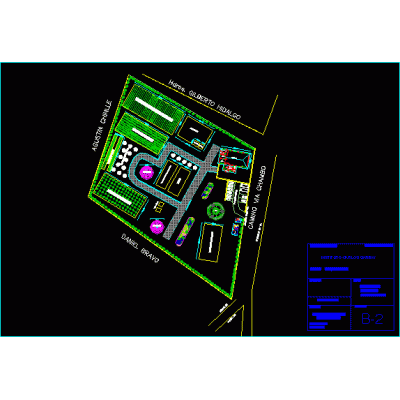
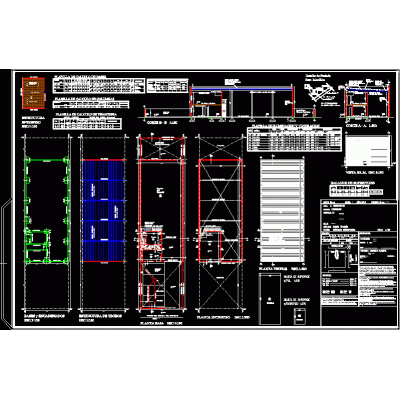
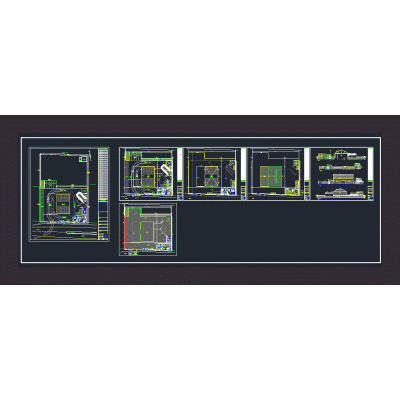
Project showing the architectural layout of an industrial facility dedicated to the production of electric generators. The plan includes storage areas for raw materials and finished products, subassembly areas, an assembly line, and auxiliary spaces for offices and services. It includes proposed circulation, parking, and technical details to optimize the factory's organization.