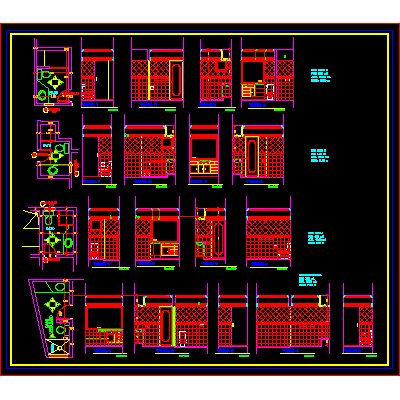
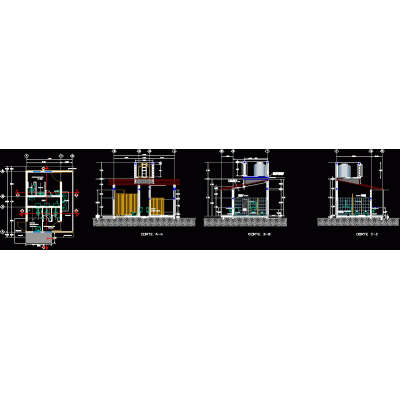
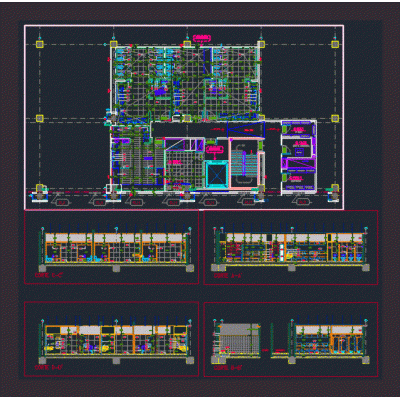
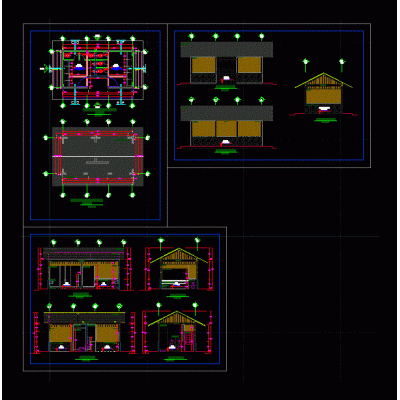
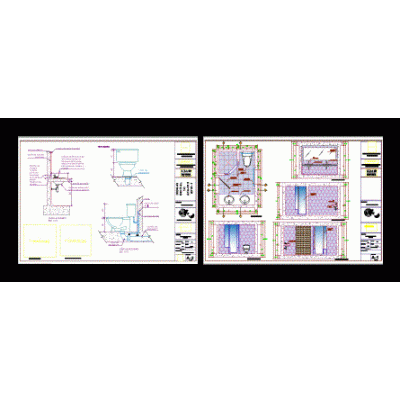
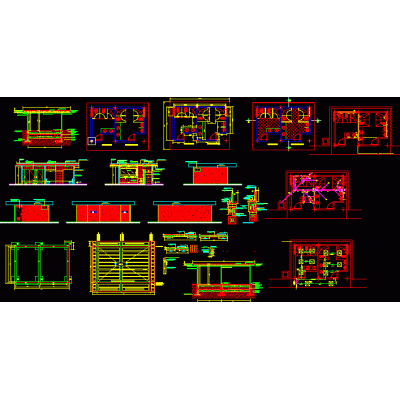
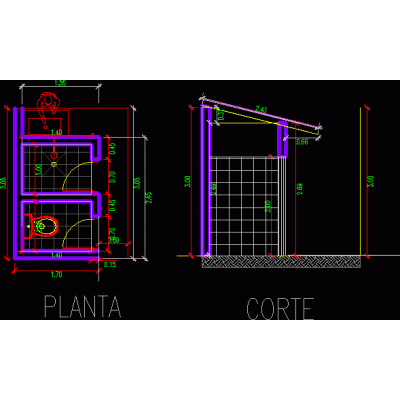
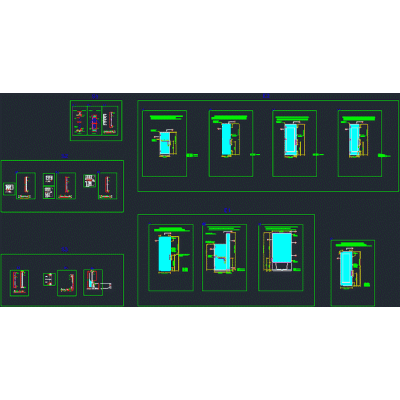
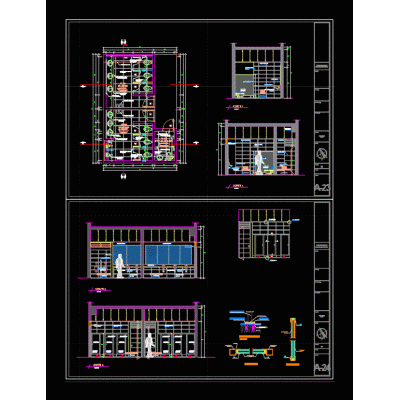
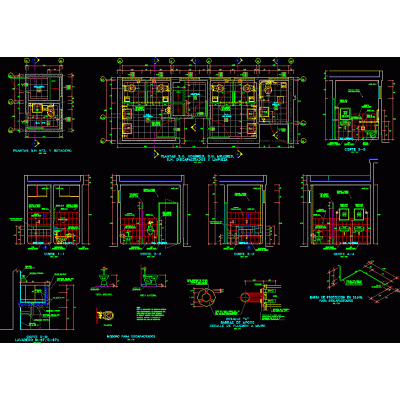
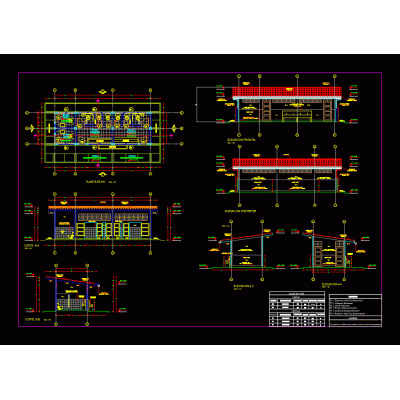
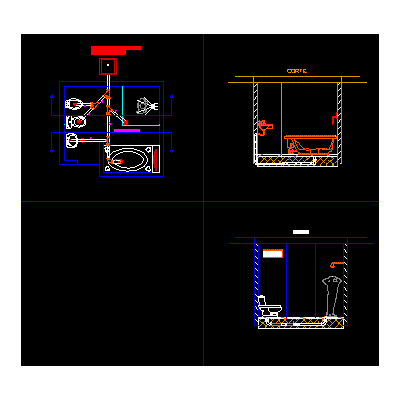
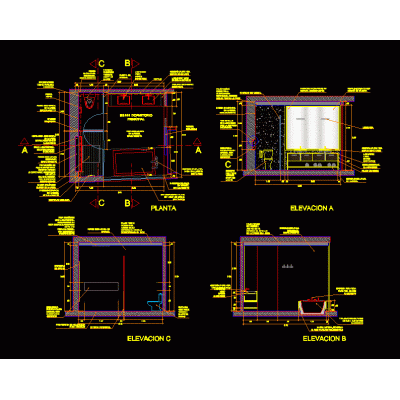
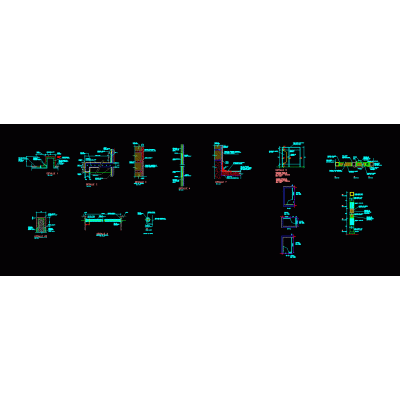
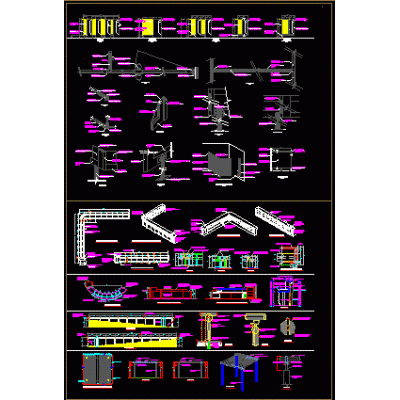
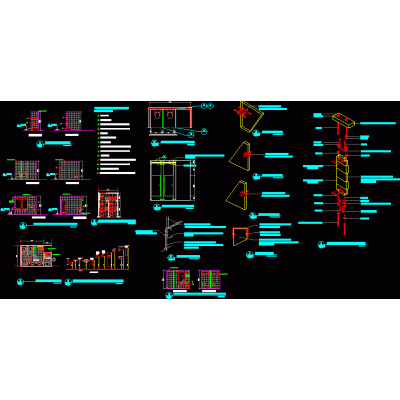
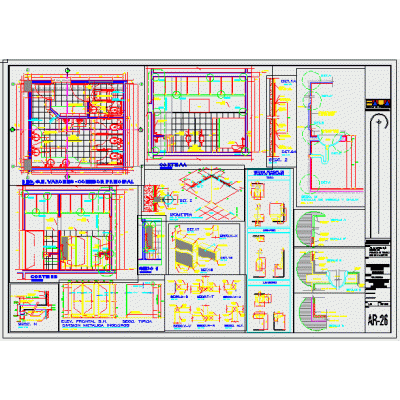
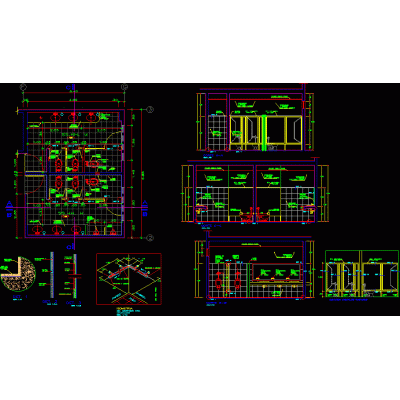
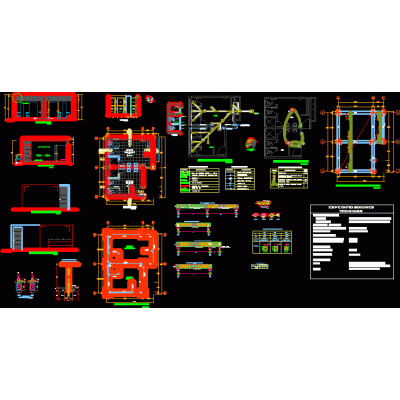
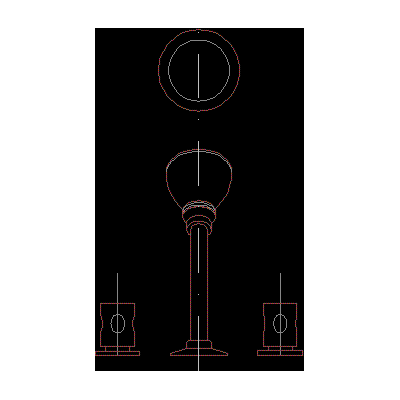
Home Sanitary furniture BathroomsSanitary facilities DescriptionIn these plans you will find the specific details of bathrooms either in their measurements of artifacts and also in construction materials. includes plant; sections and elevation of artifacts. Format DWG File size 209.06 KB DOWNLOAD Related Entries Various bathroom details Sanitary module of a school Details of bathrooms and toilets Barral for 3d bathroom - public bathroom Support Bar for Public Bathroom bathroom detail Sanitary facilities bathroom details restrooms for employees social bathroom Bathroom doors and specifications Public bathroom Modern Bathroom Design for Offices 3ds hand dryer Bathtub Front Elevation Detailed bathrooms - autocad Sanitary details: laundry rooms; others Sanitary facilities Sauna. Jacuzzi Sink with foot 3d Hydro-sanitary installation of a bathroom Master bedroom bathroom detail - Bathtub Viewed In Cross Section sh detail Details of bathrooms and furniture Public toilets Bathrooms Sanitary facilities Public toilets Watering can share your appreciation