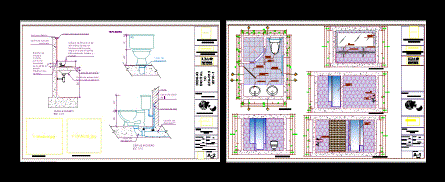
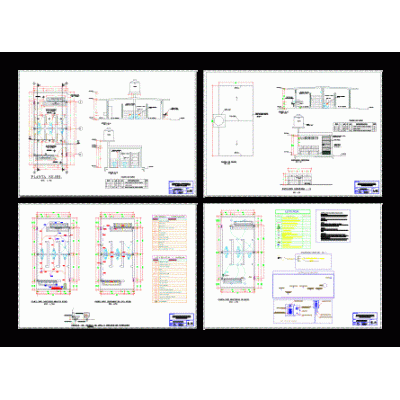
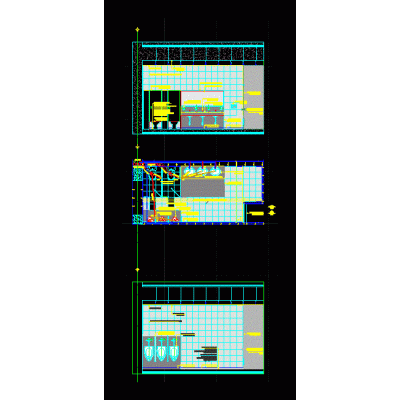
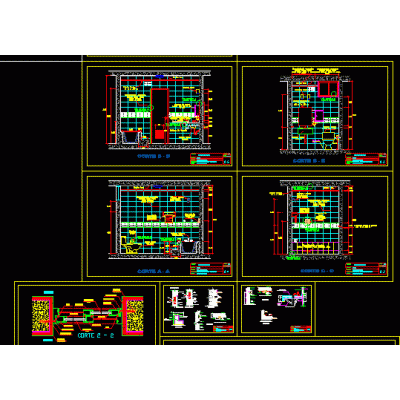
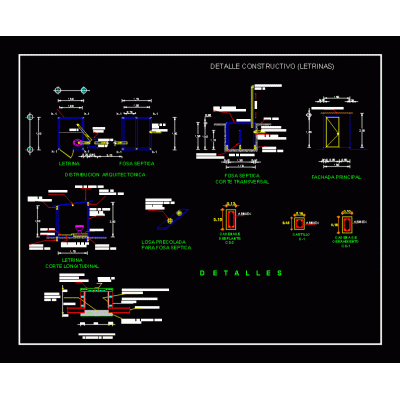
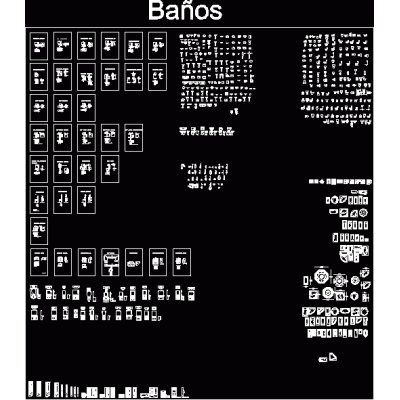
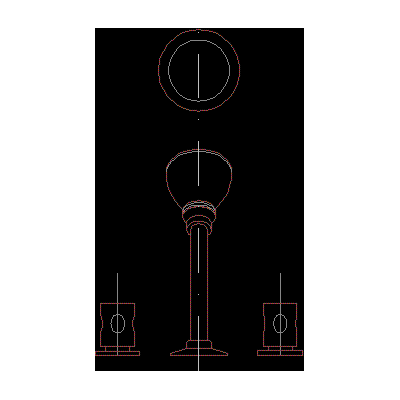
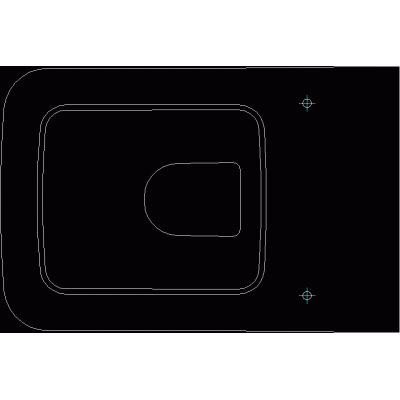
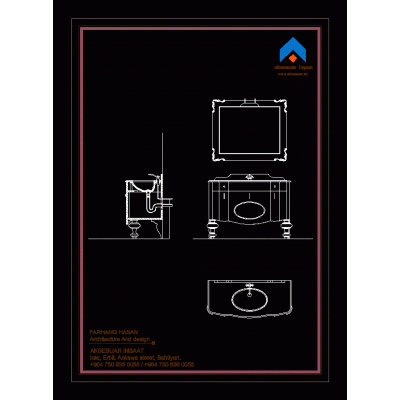
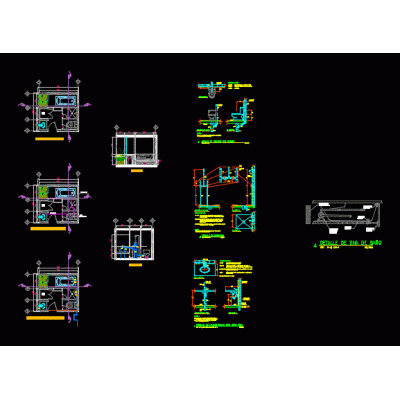
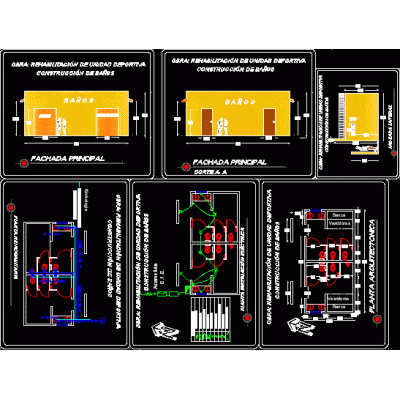
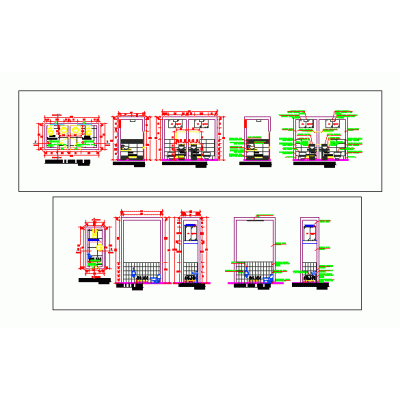
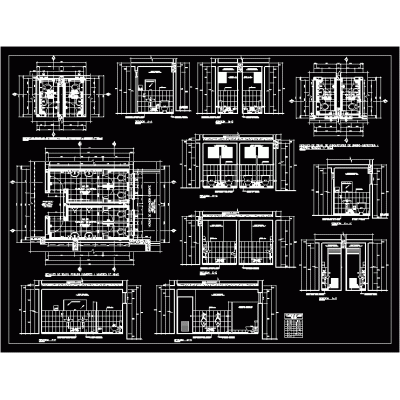
Home Sanitary furniture Bathroomsbathroom details DescriptionBathroom cad plan in top view - cut and detail esc 1/25 scaled in layout for presentation. bounded - equipped - materials Format DWG File size 721.33 KB DOWNLOAD Related Entries Bathroom - project bathroom details Sanitary Ware bathroom battery Sanitary installation in housing Bathroom Elevation Details bathroom details 3d bathroom Allowance Latrine Bathrooms 3D modeled bathroom with its equipment Bathroom and dressing room module with access for the disabled Watering can 2D drawings of bathroom furniture toilet block luxury bathroom furniture bathroom equipment Complete bathroom project Public toilets baths Development of hand and foot baths Towel rack with 4 bars in stainless steel 46x25 cm bathroom cabins bathroom detail bathroom details Sanitary latrine details bathroom details isometric bathroom Plan cuts and elevations bathrooms for recreational games share your appreciation