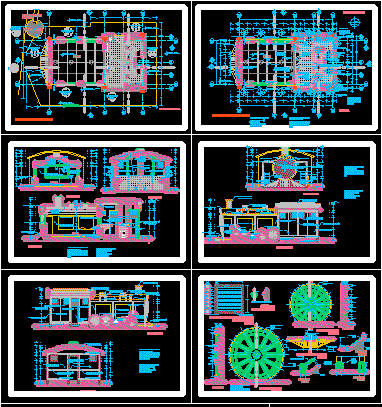
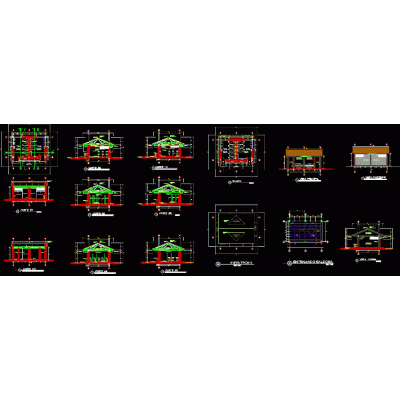
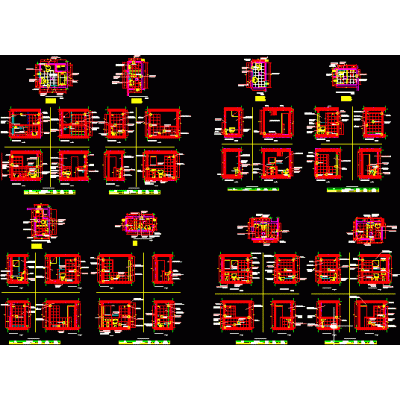
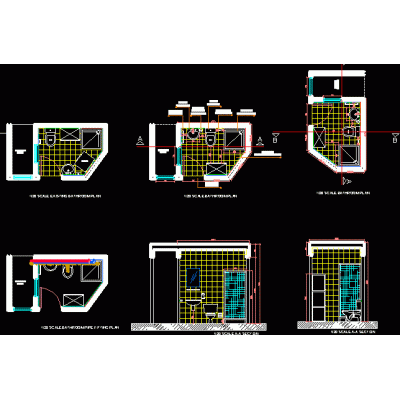
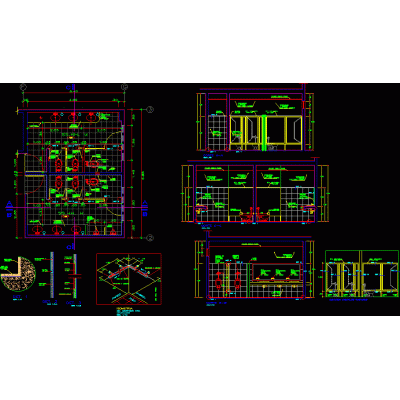
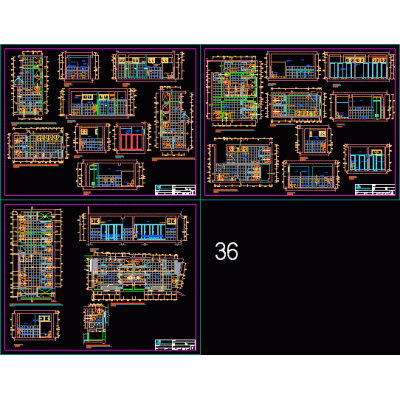
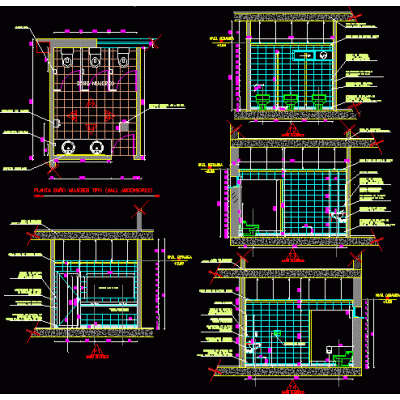
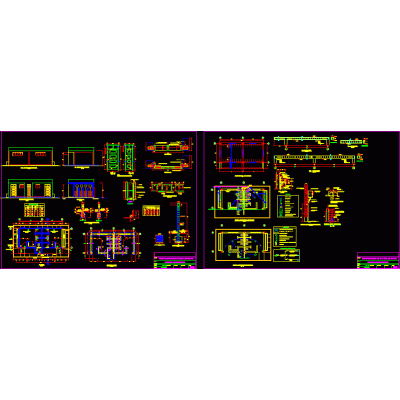
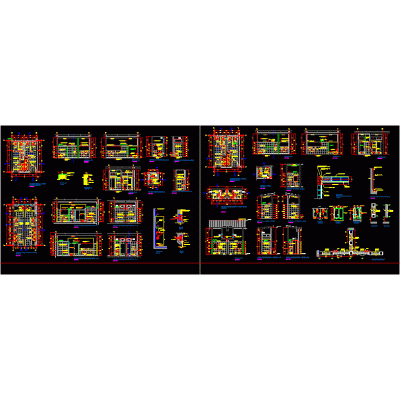
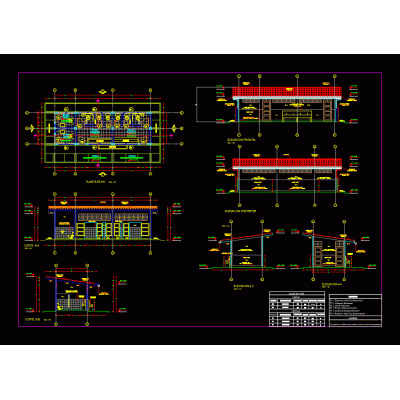
Home Sanitary furniture BathroomsPlan cuts and elevations bathrooms for recreational games DescriptionThe project of a toilet in the form of a train for recreational games Format DWG File size 585.42 KB DOWNLOAD Related Entries Architectural and construction details of bathrooms toilet furniture Hygienic services module bathroom details adequate toilet Sanitary facilities Sanitary details Concept hydromet faucet bathroom max 3D bathroom design without texture Typical sanitary details outhouse cad sanitary details 2d bathroom detail Remodeling of a small bathroom in a single-family home ifc bathroom with specifications ss hh module Services bathroom counter hygienic services Sanitary - bathroom modules baths Architectural Details of Sectional Bathrooms Baths with water hammer suppressor Barral for 3d bathroom - public bathroom baths rural sanitary battery Banheiro no max max Sanitary facilities toilet detail share your appreciation