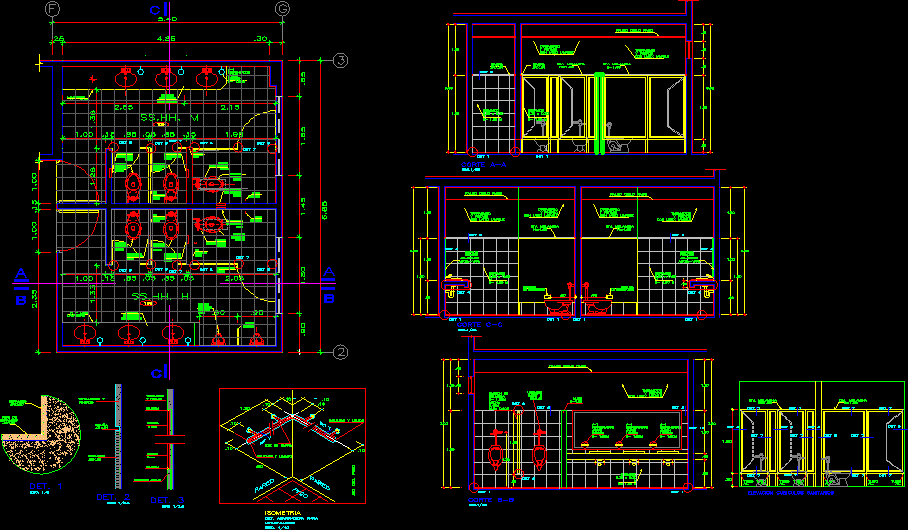
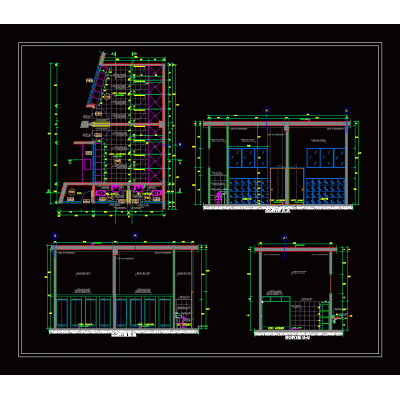
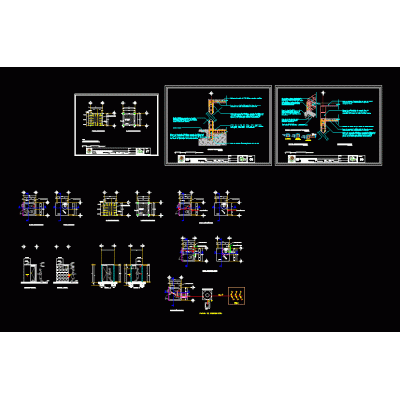
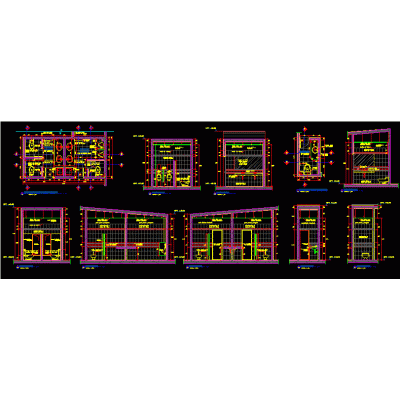
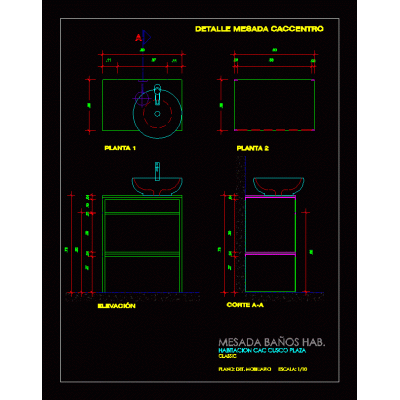
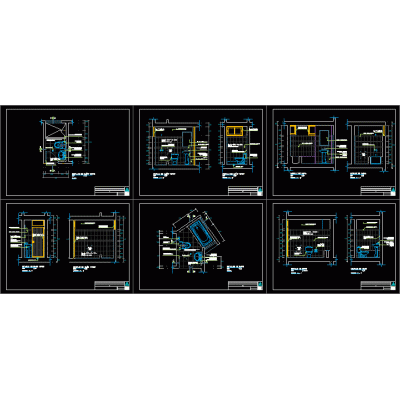
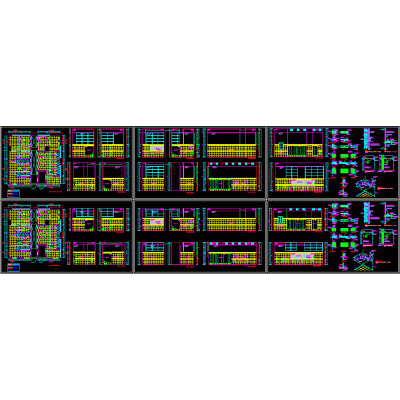
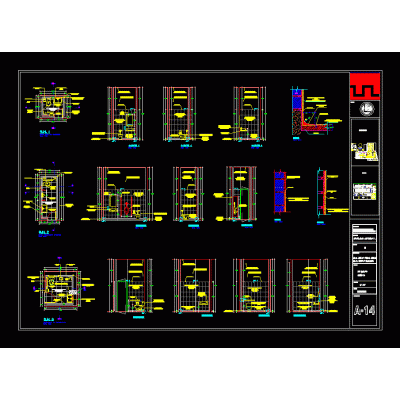
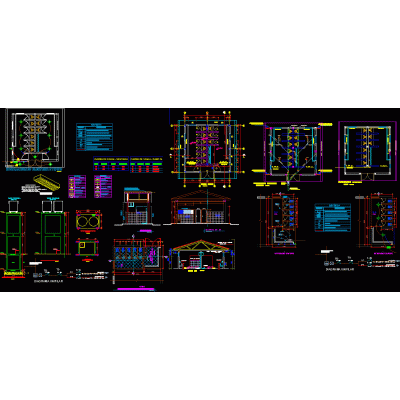
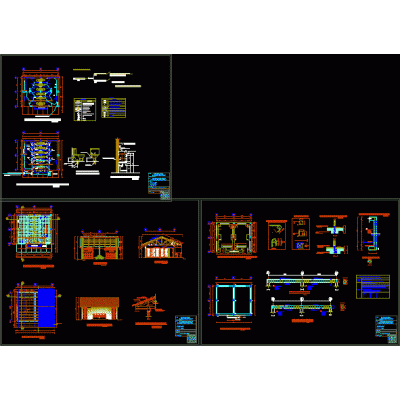
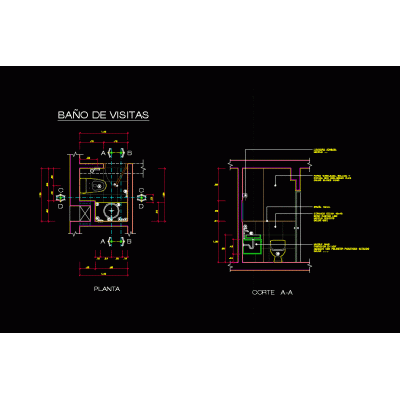
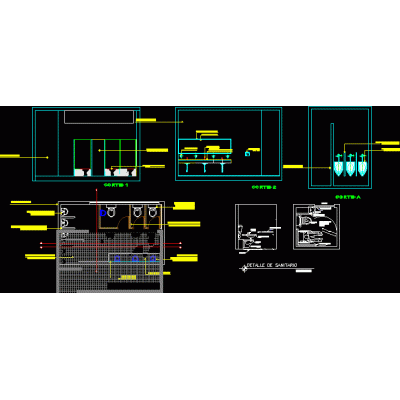
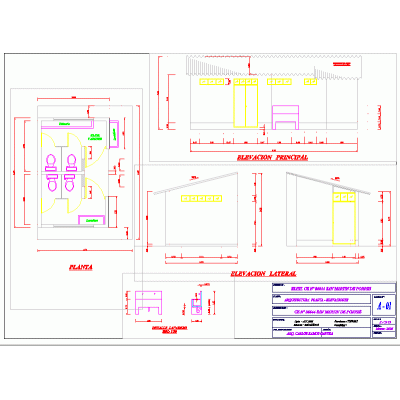
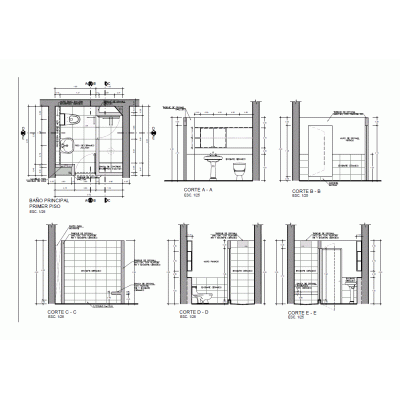
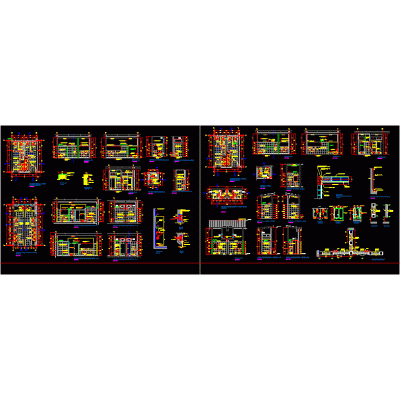
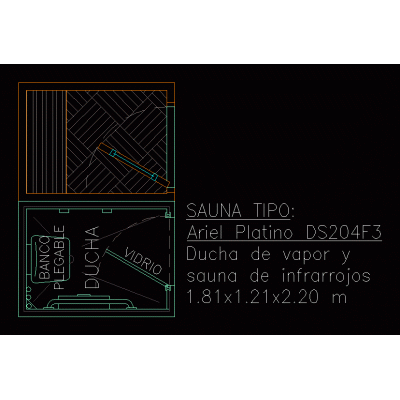
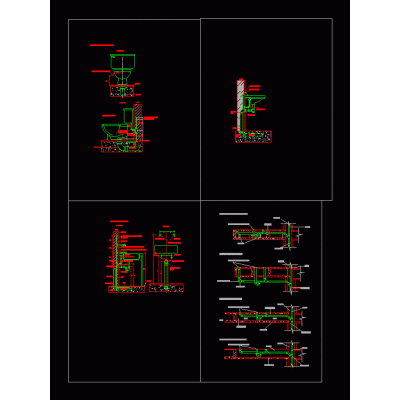
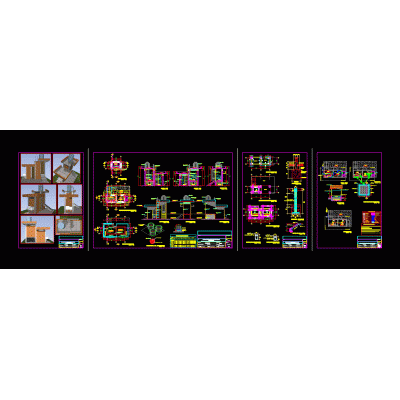
Home Sanitary furniture BathroomsSanitary facilities DescriptionConstructive and architectural development of a battery of hygienic services; floors; cuts; elevations; details; construction system; etc Format DWG File size 359.93 KB DOWNLOAD Related Entries Detail of bathrooms with dressing rooms ecological toilets Collection center hygienic services Public toilets Granite coffee table - bathroom detail. baths Bathroom furniture 2d. Replacement of bathrooms in high school Public toilets Modern Integrated Sink Allowance baths hygienic services Improvement of bathrooms at the Horacio Zavallos school bathroom architectural plan Detail of public toilets 3d bathroom detail Complete Bathroom Design: Plan and Elevations bathroom plan pdf Complete shower with 3D screen Countertop sink art ceram 3d 38x116x35 cm bathroom cabinet. baths Bath cabin First aid kit 3d - public bathroom 3D sink with faucet Sauna with built-in shower 1.81x1.21 Multiple cabin bathroom 3 modules bathroom detail Basic sanitation unit (ubs) type i - compost bin share your appreciation