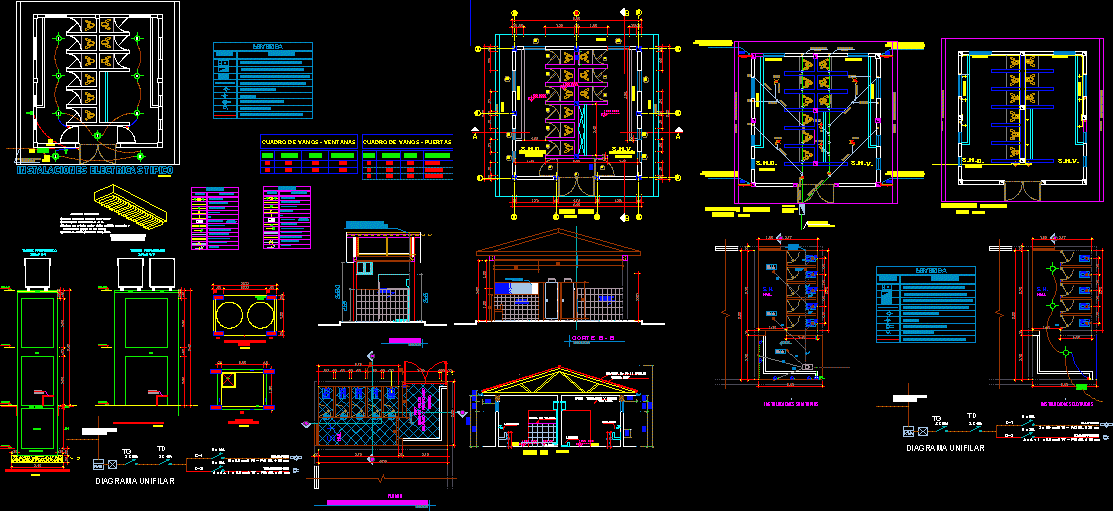
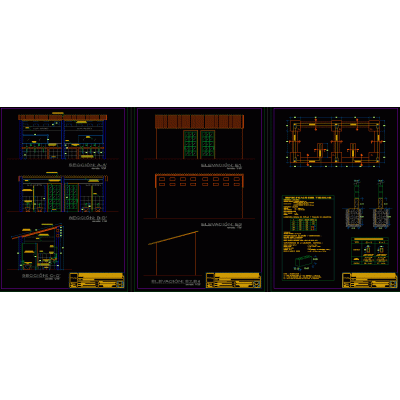
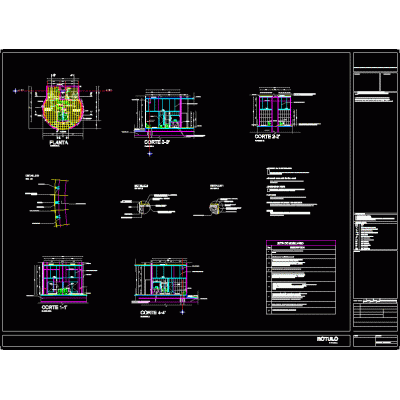
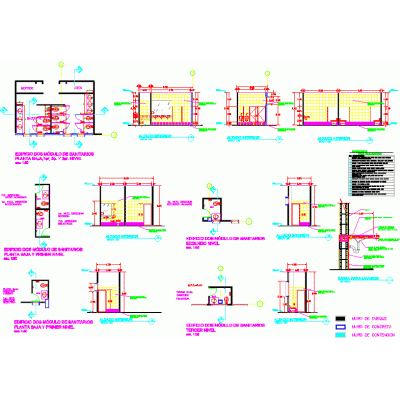
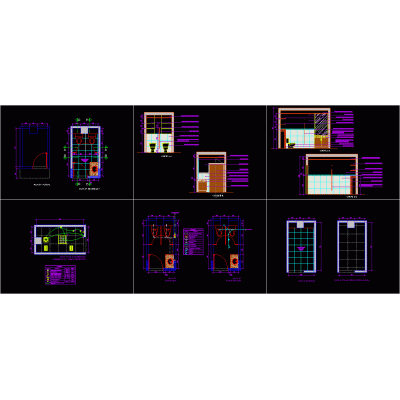
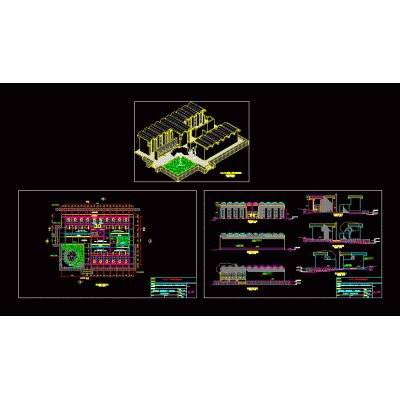
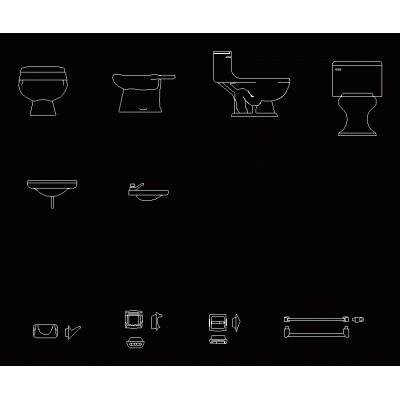
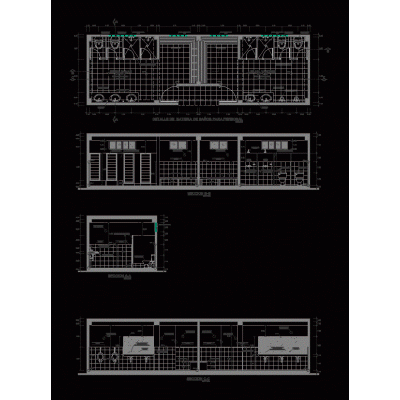
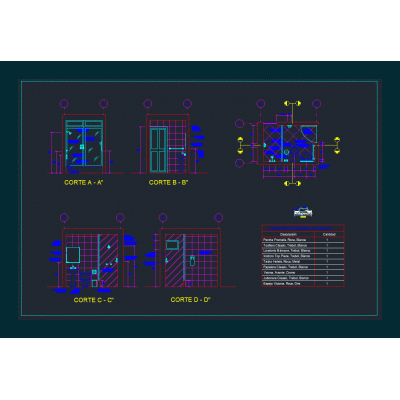
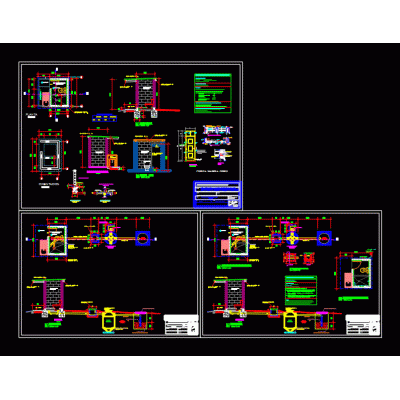
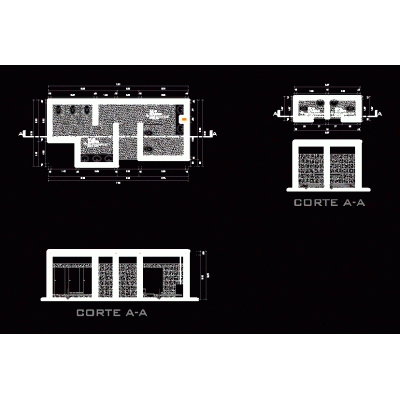
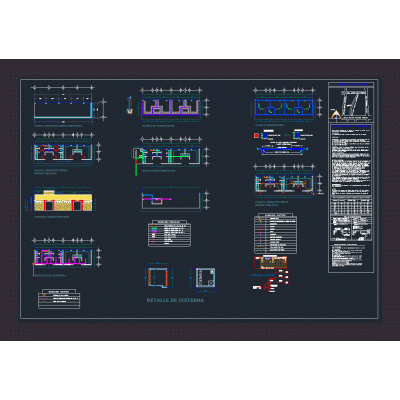
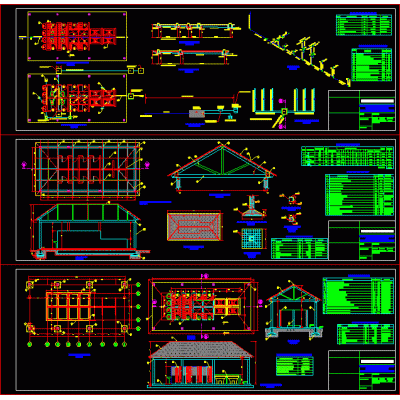
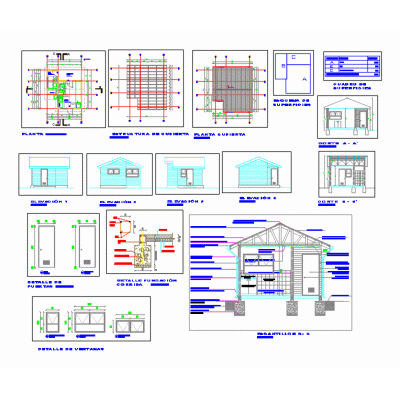
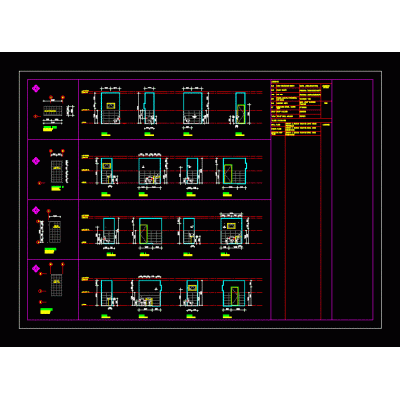
Home Sanitary furniture Bathroomshygienic services DescriptionDescribes the detail of hygienic services Format DWG File size 438.52 KB DOWNLOAD Related Entries Bathtub On Floor 1000×700 Mm baths sanitary bathrooms project Bathroom finishing detail bathroom cut Implementation of women's bathroom Handwash Typical sanitary details Sanitary latrine for rural areas Drawer furniture for revit projects Toilets / bathrooms / - sections - elevations - details Mobile sanitary batteries full bathrooms Modules hygienic services bathroom and accessories bathroom battery Distribution of drainage for sanitation Bathroom Latrine installation plan Detailed bathroom plan with sections public toilets Public bathroom 3D bathroom curtain shower - shower Integral furniture with mirror and sink for bathrooms and toilets Box chemical toilet cabin bathroom details Toilet cabinet - public bathroom Hydromassage Spa Plan And Elevation share your appreciation