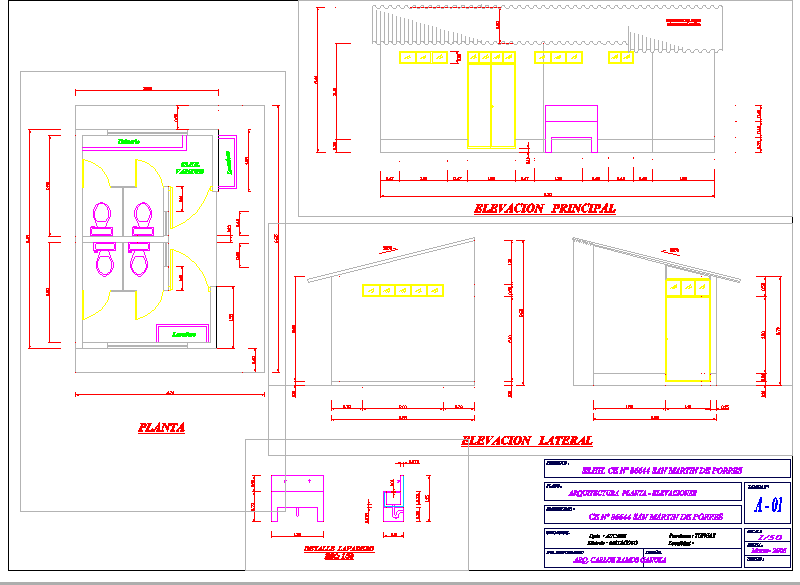
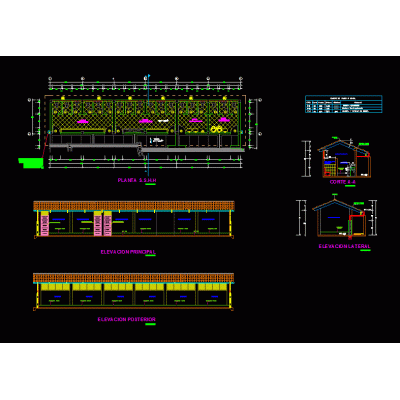
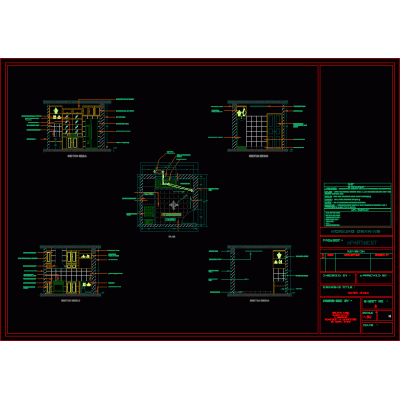
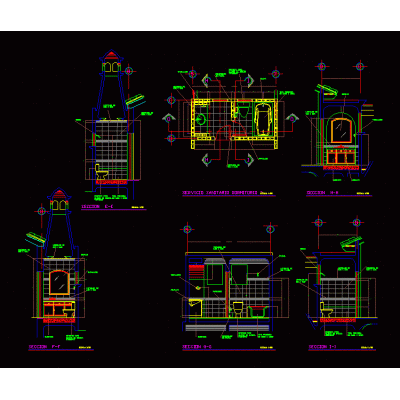
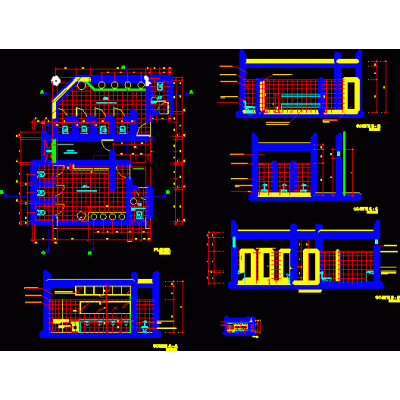
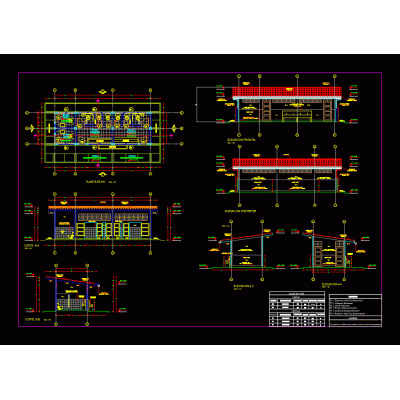
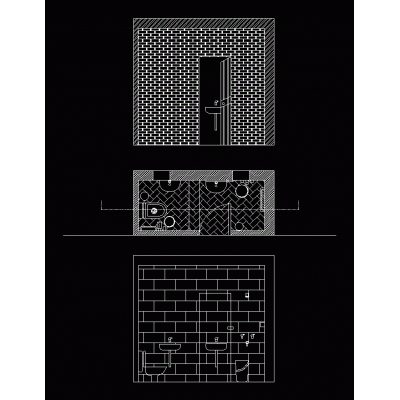
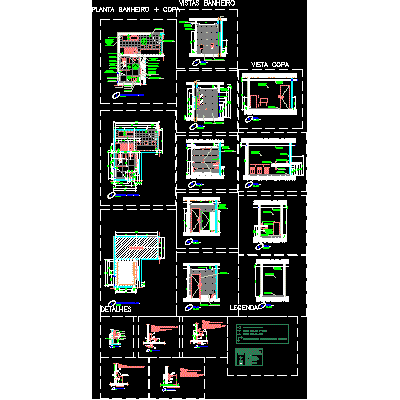
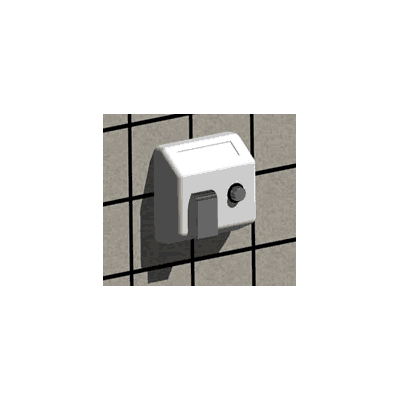
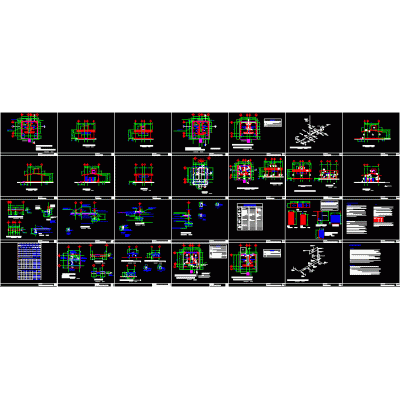
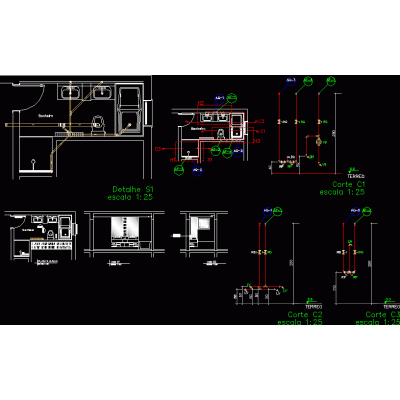
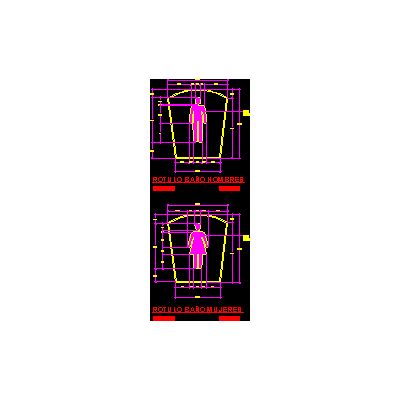
Home Sanitary furniture BathroomsComplete Bathroom Design: Plan and Elevations DescriptionDetailed restroom plans, including floor plans, sections, and elevations, are ideal for efficient construction projects. Format DWG File size 424.81 KB DOWNLOAD Related Entries Shower with screen 3d 3DS autocad blocks Public bathroom detail corner shower outhouse cad Sectional details of kitchens and toilets Vanity in 3d Sanitary facilities Kitchen details Structural design of a bathroom Colonial type sanitary service Bathtubs, wc, hand washes, toilets, jacuzzi, showers, foot showers, faucets, bidet Public restrooms Sanitary facilities bathroom with toilet corona institutional toilet Drawer furniture for revit projects latrines commercial bathroom Ecological toilet plan with biodigester 3d hand dryer with applied materials Latrine with hydraulic flush details shower head rural toilet withafe 3d bathroom accessories Isometric - bathroom Multiple cabin bathroom 3 modules Pipes - project pipes Details of signs for bathrooms Minimalist 3D Toilet Seat share your appreciation