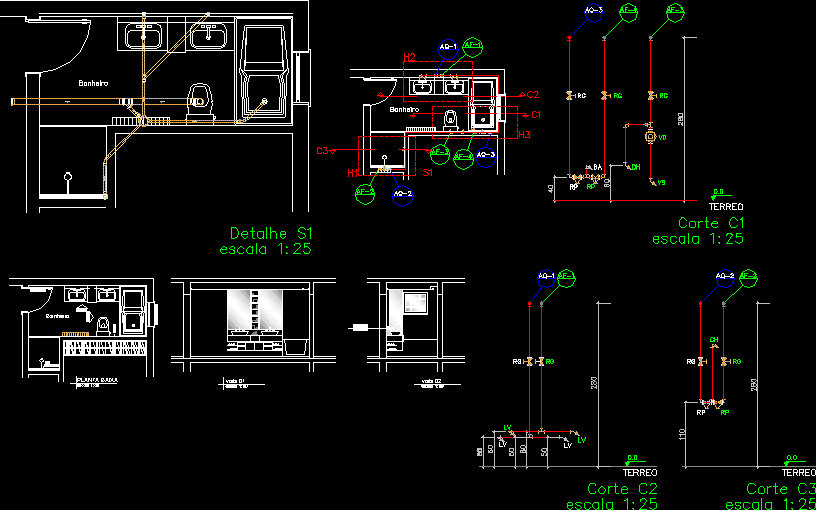
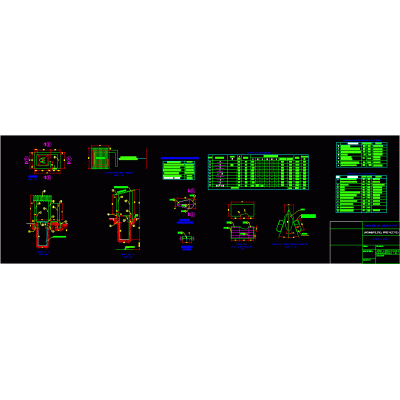
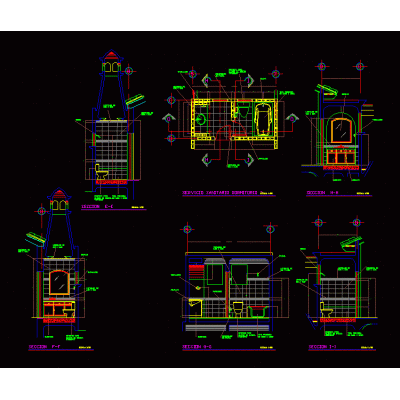
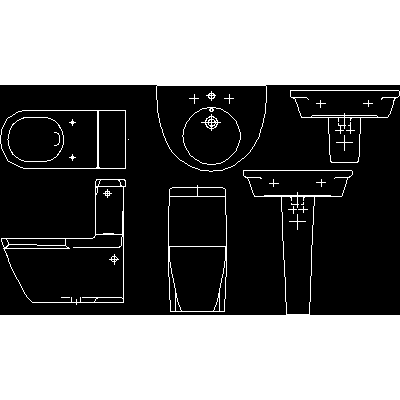
Home Sanitary furniture BathroomsIsometrics – bathroom DescriptionIsometrics and drainage of a double bath. Format DWG File size 145.77 KB DOWNLOAD Related Entries Locker rooms bathroom detail sshh development details Public toilets project Latrine Bathroom fair booth in 3d 3d modeling bathrooms with finishes and details bathrooms details Colonial type sanitary service Sanitary Ware 3d spa bathroom 3d urinal Bathrooms for children in school structure Compact Public Bathroom Bathroom design mirror Public bathroom 3d bathroom Sanitary facilities Bathroom Storage Column Bathroom furniture Side And Front Elevation Clothes Hook bathroom module Cylindrical Water Heater in Section bathroom detail 3d bathroom bathroom detail rural sanitary battery phillip stark sink vanity share your appreciation