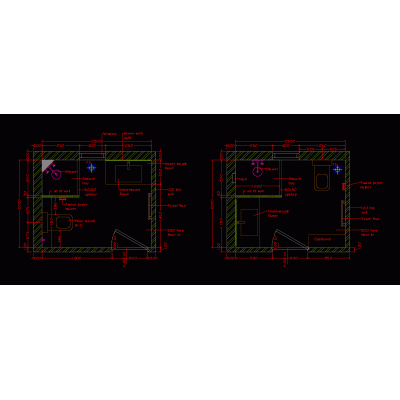
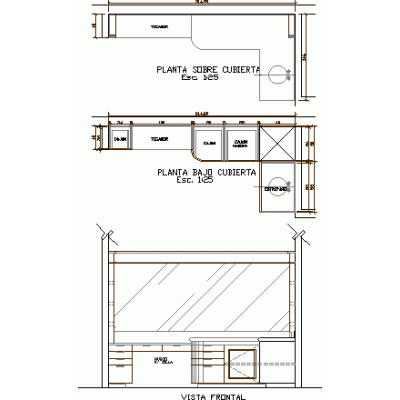
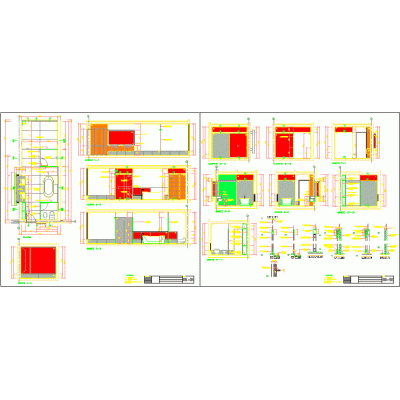
Home Sanitary furniture Bathroomsvanity DescriptionGraphic parts of a dressing table in autocad. Format DWG File size 96.88 KB DOWNLOAD Related Entries Dimension of spaces in sanitary core Sanitary facilities Auxiliary shelf of 18x81x29 cm. 3d toilet Details of sanitary furniture School bathroom modules toilet details Efficient Complete Bathroom Design Bathrooms - details Vanity 3d max 3d bathroom Chest of drawers for 3d bathroom - with 4 drawers of 45x92x35 cm. Bathroom Construction Chart Vanity in 3d Detail of bathrooms and kitchen Double chamber raised latrine Public bathrooms with construction details kitchen bathroom accessories Shower Exit Diagram Lavender design 3d bathroom Banheiro no max max Ergonomic Bathroom Grab Bar 3D bathroom screen design without texture bathroom detail Detailed Floor Plans of Residential Bathrooms Bathroom paid bathrooms Sanitary facilities bathrooms details share your appreciation