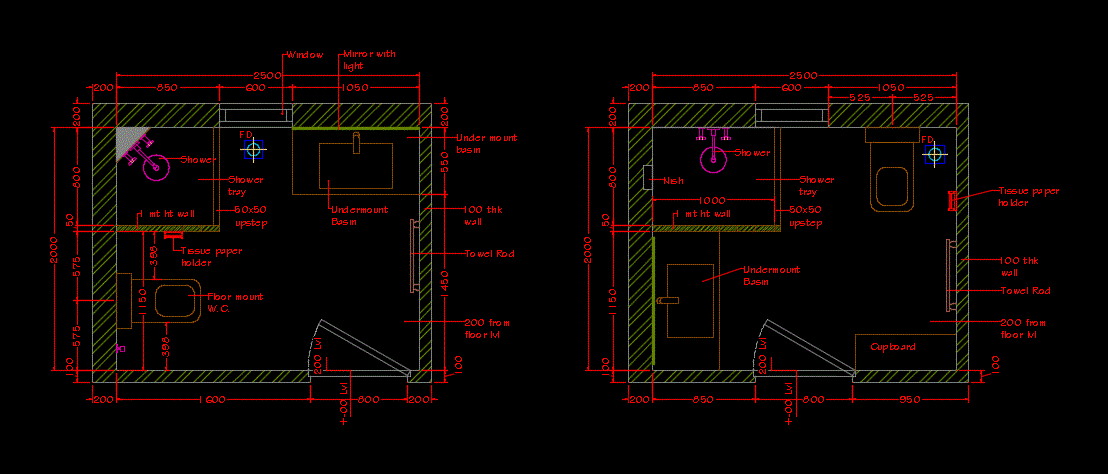
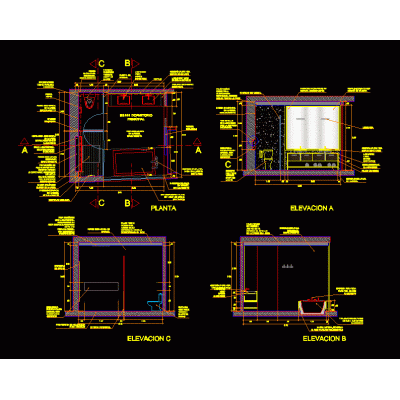
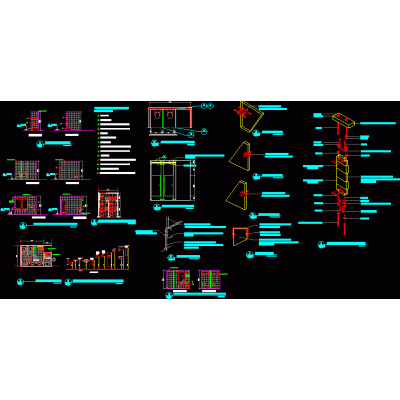
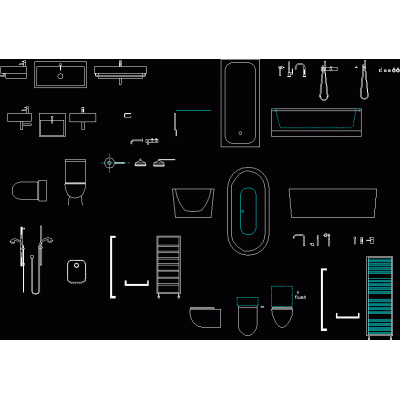
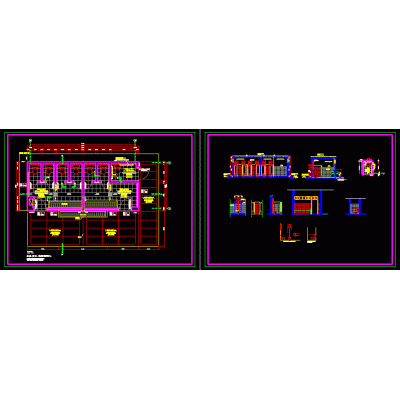
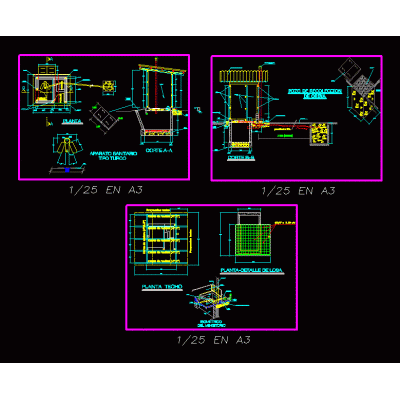
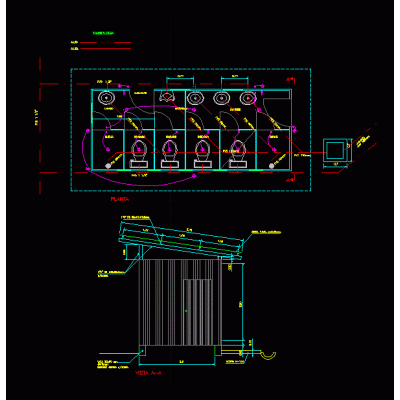
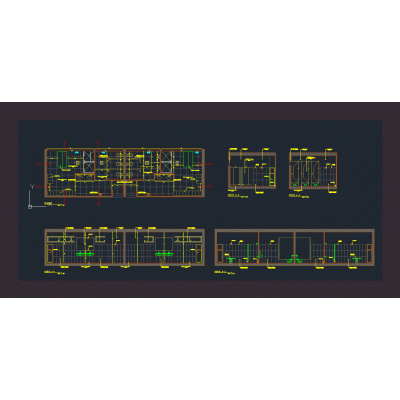
Home Sanitary furniture BathroomsEfficient Complete Bathroom Design DescriptionExplore an optimized bathroom layout with detailed specifications and precise dimensions, ideal for any architectural project. Format DWG File size 313.71 KB DOWNLOAD Related Entries Public toilets Sectional details of kitchens and toilets school bathrooms Bathroom accessories Public bathrooms in the general classroom pavilion shower - shower Master bedroom bathroom detail - 3d bathroom Architectural detail of a bathroom 1-20 2D drawings of bathroom furniture Bathroom and dressing room module with access for the disabled Public toilets Toilet lavatory - bradleycorp - lc800 - l - floor Sanitary Ware Bathroom cabinet with sink and shelves Sanitary details Design of complete bathrooms in autocad Ss.hh for school Complete Latrine Design Bathroom board with oval and taps Bathroom in drywall - details bathroom details 3d paper dispenser cabinet - public bathroom Sanitary slippers Basic health unit ubs Sauna. Jacuzzi composting latrine bathroom project Shower Public bathroom share your appreciation