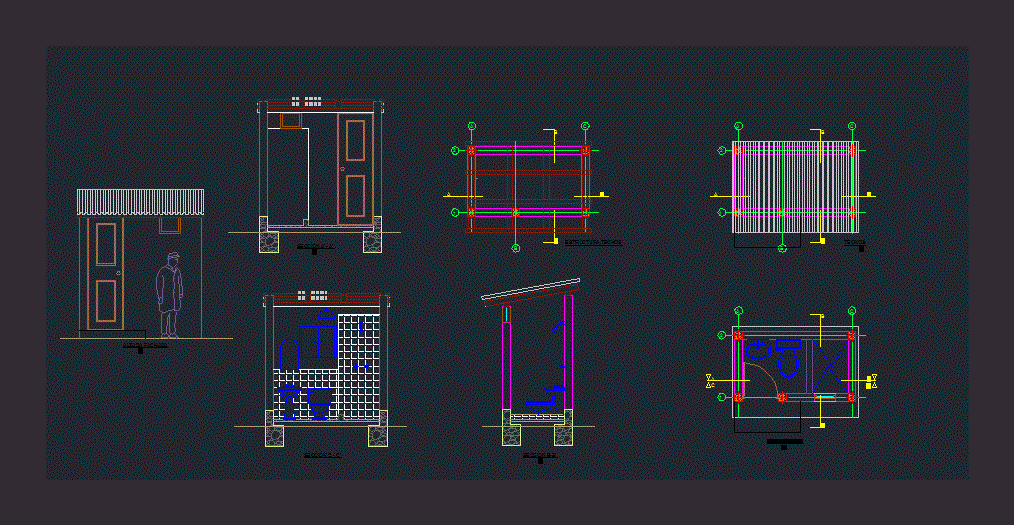
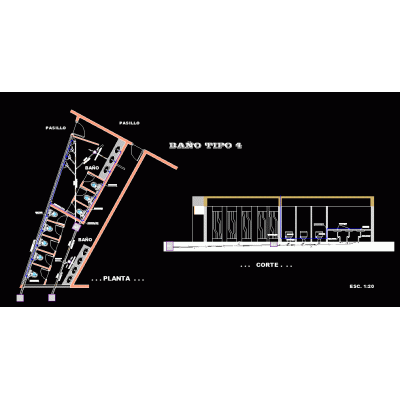
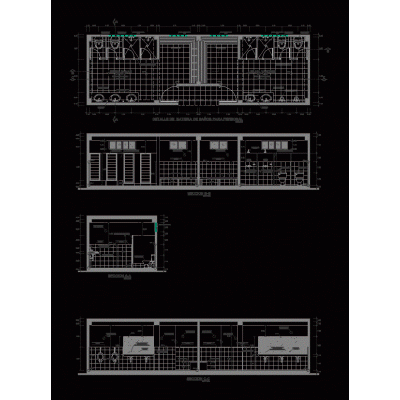
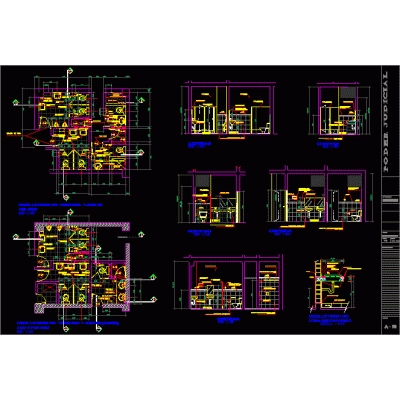
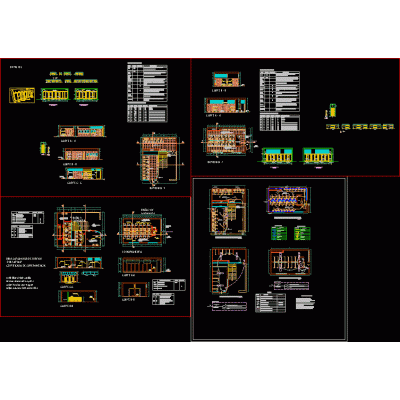
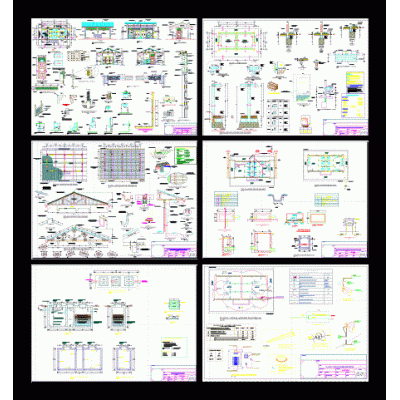
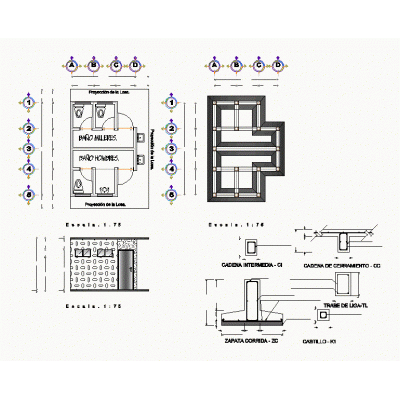
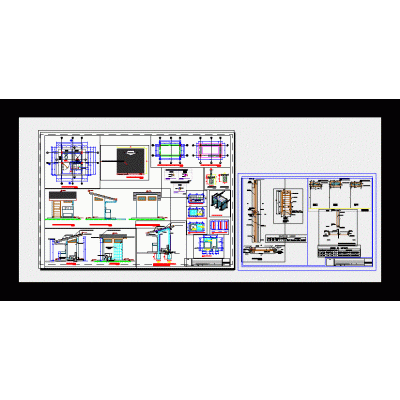
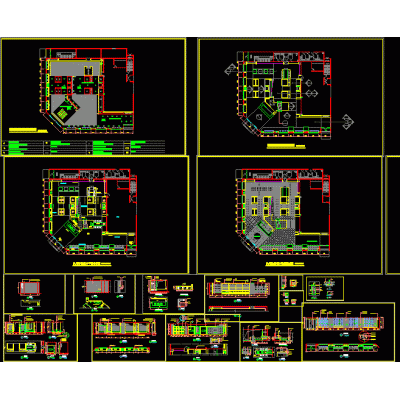
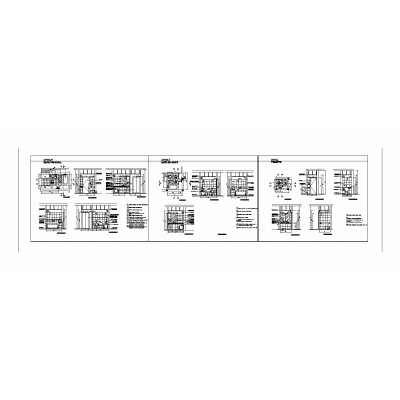
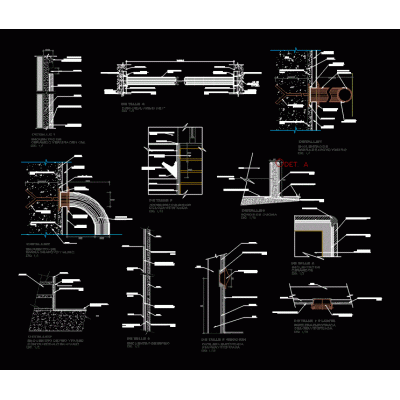
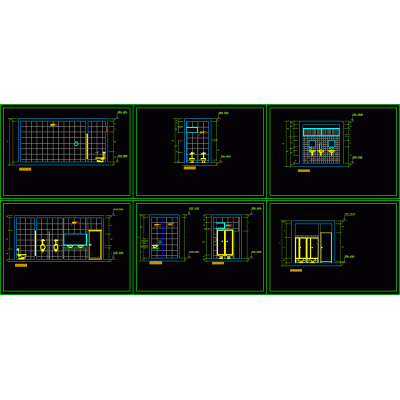
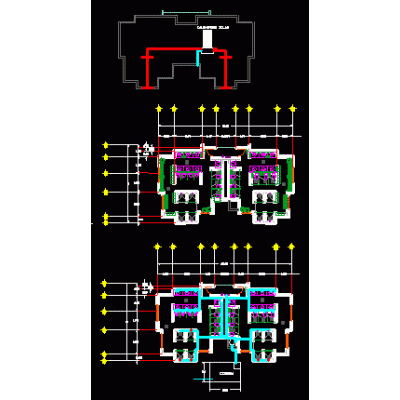
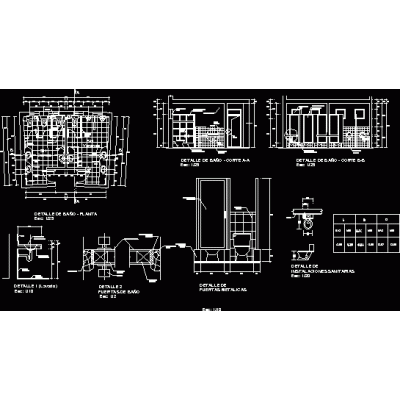
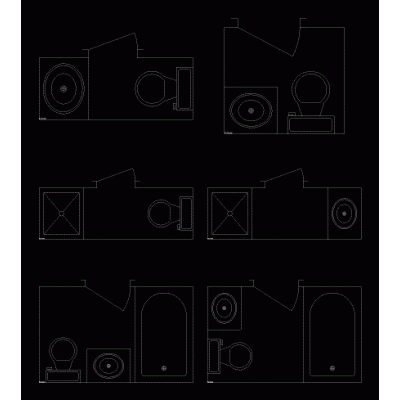
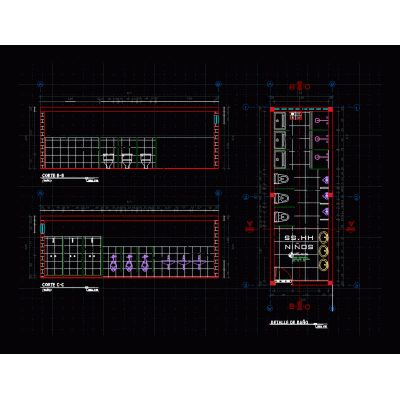
Home Sanitary furniture BathroomsComplete Latrine Design DescriptionDetailed plan of a latrine with elevations and floor plan, showing all the views necessary for its construction. Format DWG File size 167.45 KB DOWNLOAD Related Entries bathroom furniture bathroom - details Details bathrooms bathroom detail bathroom installation bathroom battery Bath Form for Remodeling of school toilets toilet3d bathroom detail Improvement of hygienic services sketchup toilets Construction of ss.hh for farmhouse 2,29m Round Whirlpool Tub public toilet 3d bathroom Bathroom and shower installation details Bathroom Design and Sports Parasol latrine module grooming plans Main bathroom - en suite bathroom - toilet bathroom detail evermotion company blocks bathroom detail Locker rooms hospital battery Ecological Toilet Construction Guide bathroom equipment Details bathrooms share your appreciation