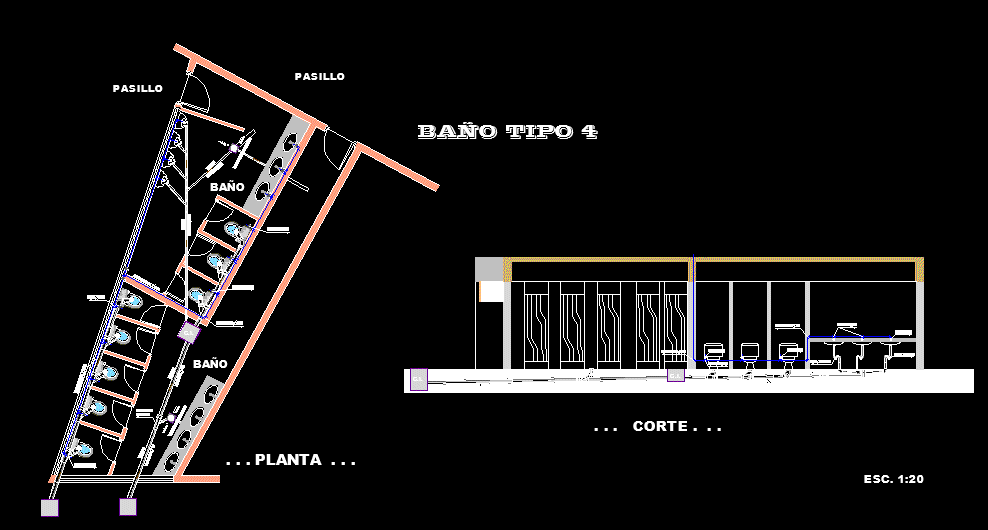
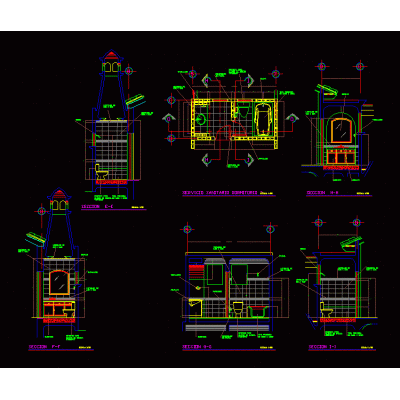
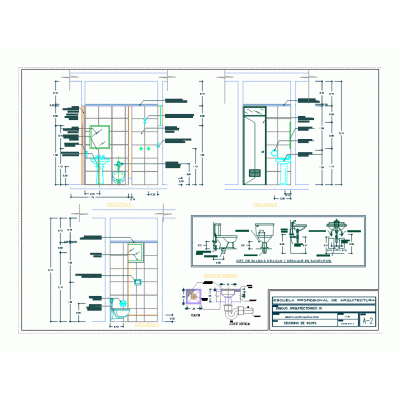
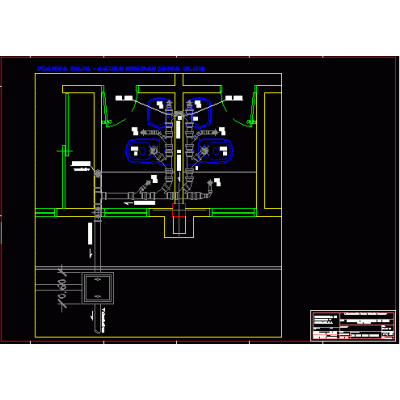
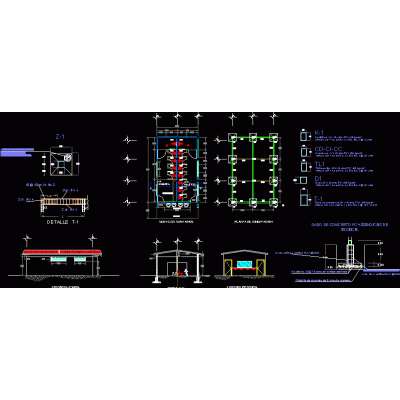
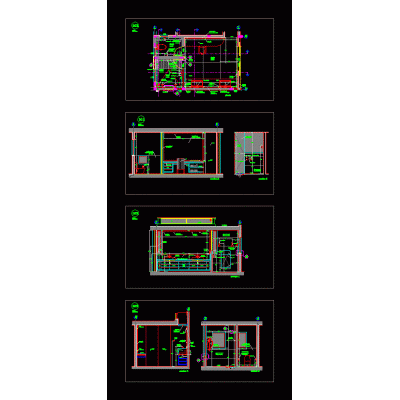
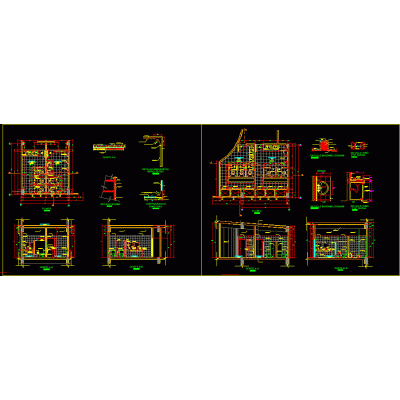
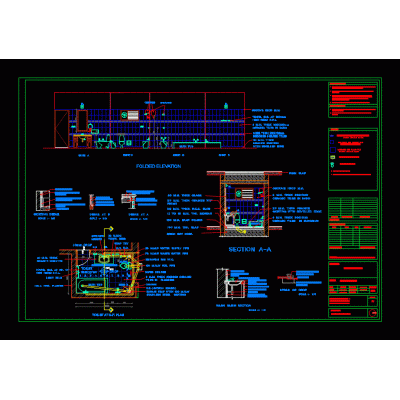
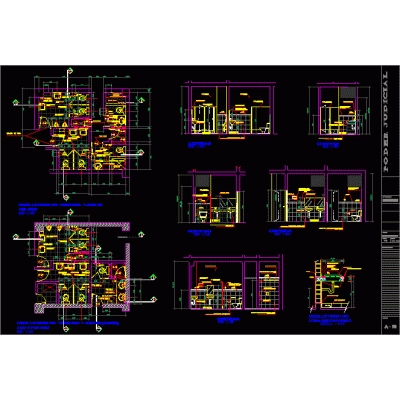
Home Sanitary furniture Bathroomsbathroom installation DescriptionDetail of hydrosanitary installation type 1 Format DWG File size 1.65 MB DOWNLOAD Related Entries Detailed Plan of Wooden Sauna 3d bathroom detail wc detail sanitary module 3d laundry shower Barral for 3d bathroom - public bathroom Structural design of a bathroom Toilet cabinet - public bathroom Colonial type sanitary service Construction of hygienic service Bath Black water installation Clothes hanger Lavender design Cabinet for paper - public bathroom health services 3d paper dispenser cabinet - public bathroom Bathroom detail - master bedroom 3D single lever faucet Tubs - 3d baths Bathroom and kitchen of a house Bathrooms toilet detail Bathroom furniture 3D model Detail of bathrooms on the floor and views bathroom detail Chest of drawers for 3d bathroom - with 4 drawers of 45x92x35 cm. Classic Oval Toilet Dark porcelain countertop sink Modern Compact Bathtub share your appreciation