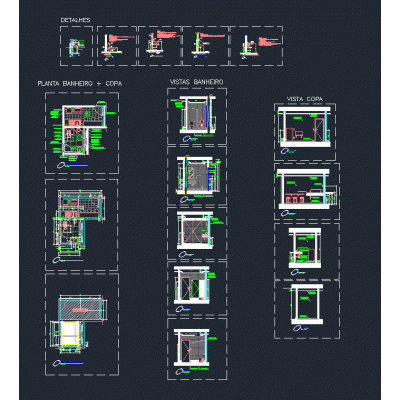
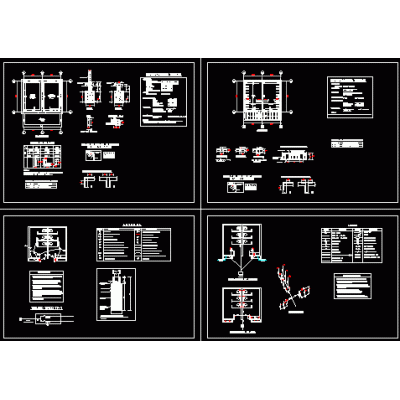
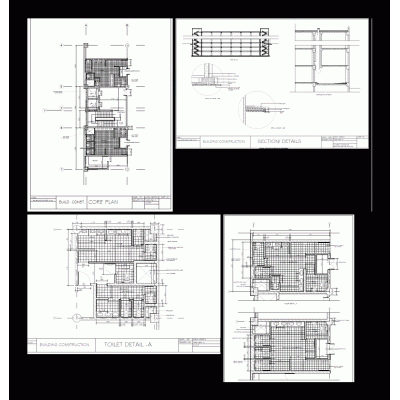
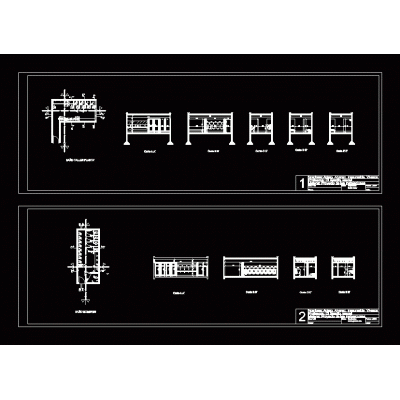
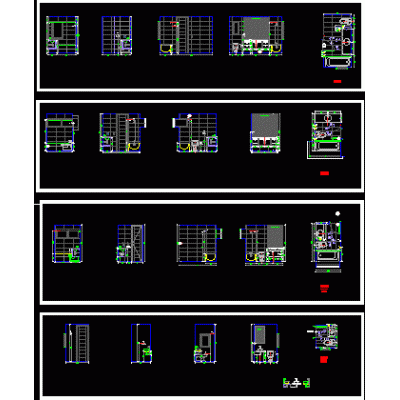
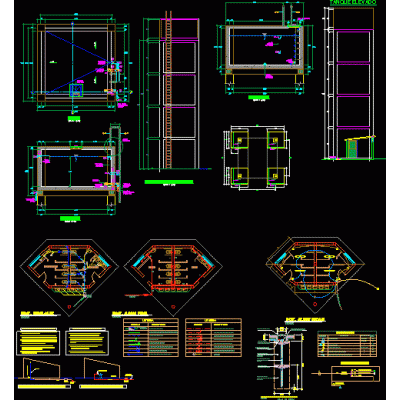
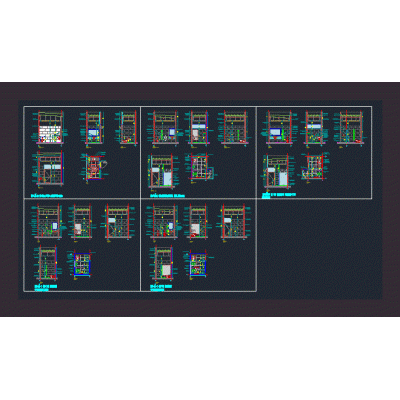
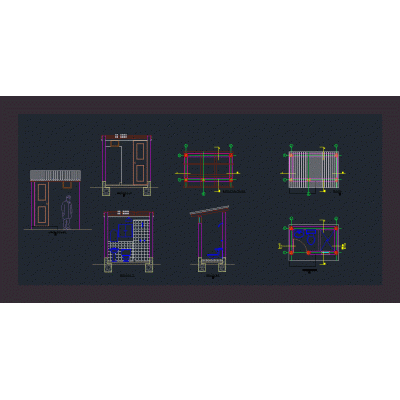
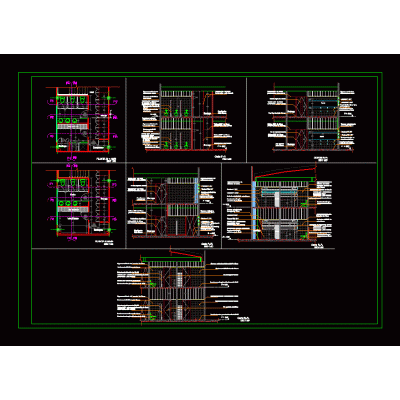
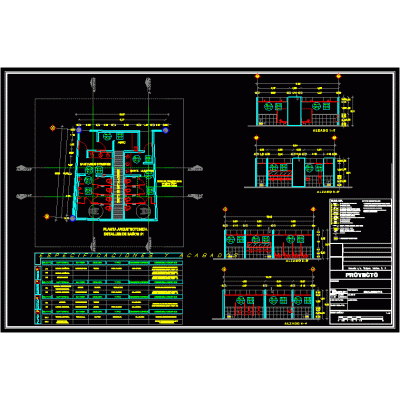
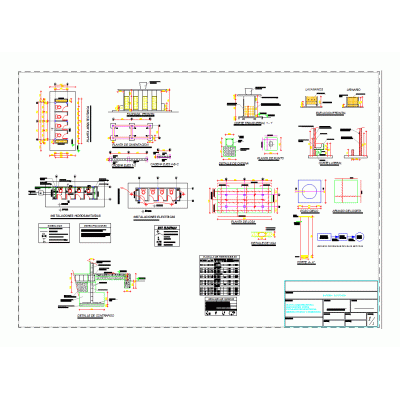
Home Sanitary furniture Bathroomspublic toilet DescriptionDetails of a public restroom; specified in top view; elevation and cut of how are the hydraulic installations of a toilet Format DWG File size 1.15 MB DOWNLOAD Related Entries bathroom project bathroom and accessories Pedestal sink model Concept hydromet faucet sshh from a college laundry details Details of bathrooms with specifications Public toilets design mirror bathroom furniture Construction of ss.hh. elevated tank; stern tank; pump house Details wc # details wc 3D sink with faucet Pool vanity 3d wash cabinet sanitary latrines Detail of bathroom and kitchen with veneer Complete Latrine Design Detail of bathrooms on the floor and views Bathroom fair booth in 3d Bathroom Detail of public bathrooms Bathtub On Floor 1200×700 Mm bathroom screen Bathrooms and showers for employees Finishes in public toilets Elegant Round Sink Sanitary battery 4 units. 3d washbasin with applied materials share your appreciation