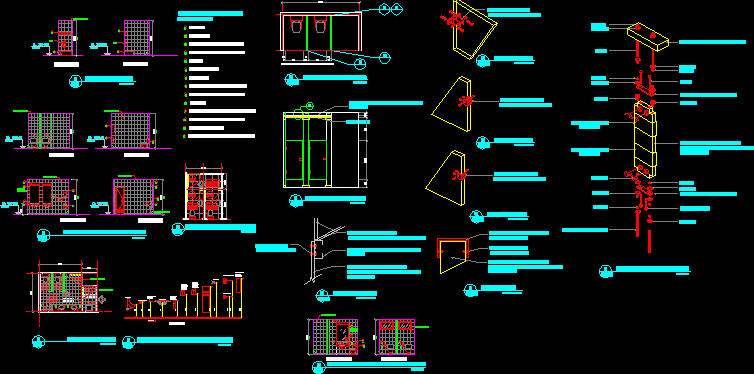
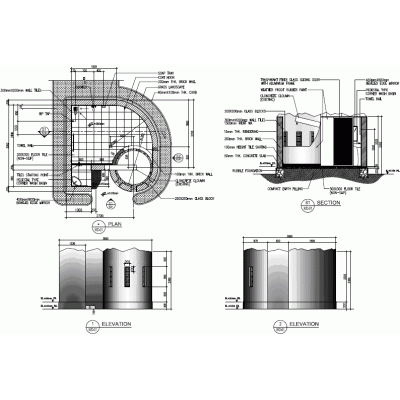
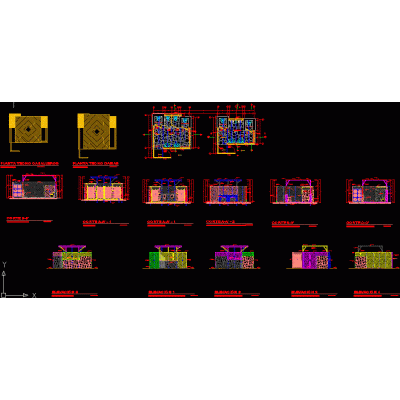
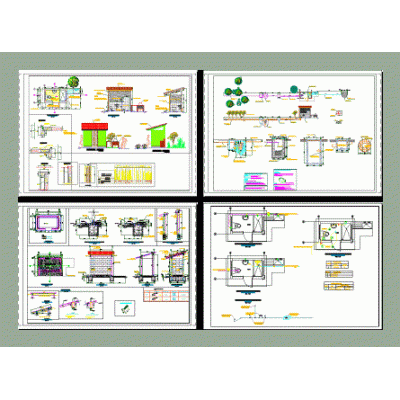
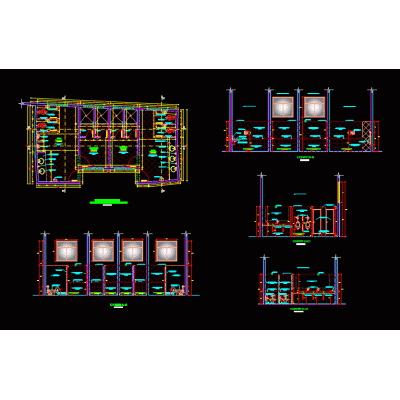
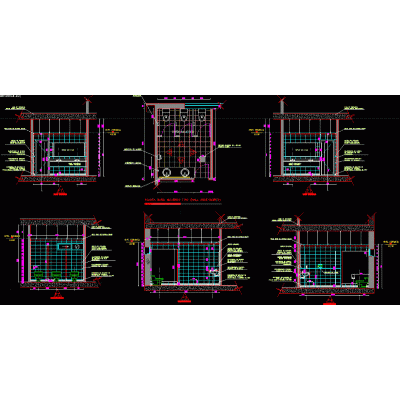
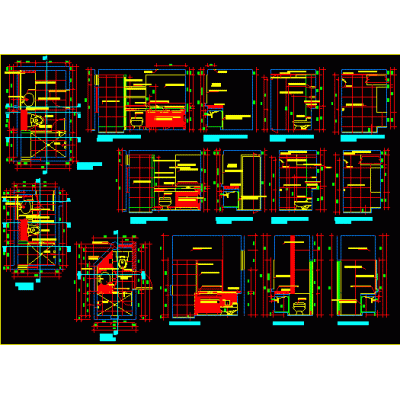
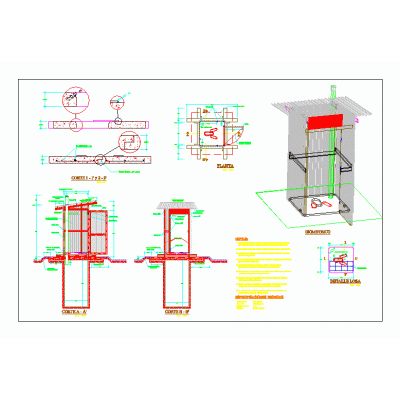
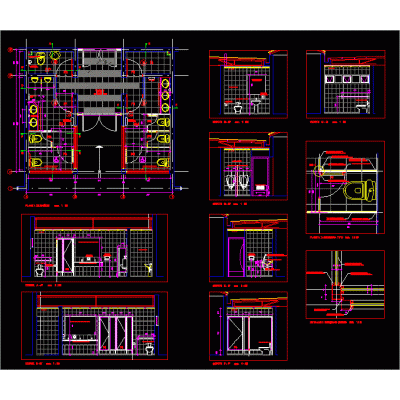
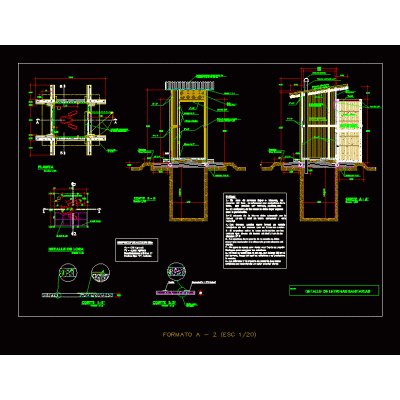
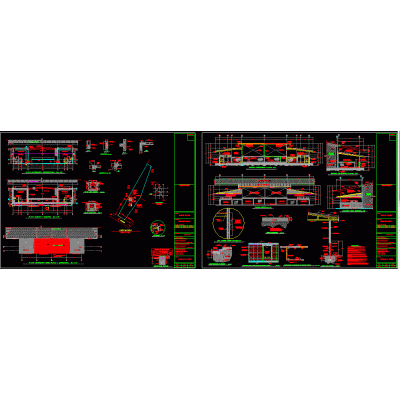
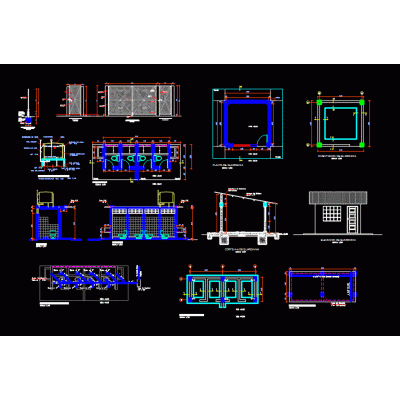
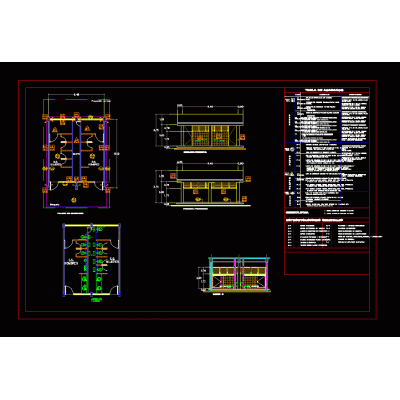
Home Sanitary furniture BathroomsPublic toilets DescriptionCourt; plan and detail perspective Format DWG File size 193.52 KB DOWNLOAD Related Entries Bath Bathroom - accessories 3d shower box Architectural Pavilion in Park rustic bathrooms ss.hh bathroom detail baths Sink Design Plan Bath bathroom nucleus autocad blocks Remodeling of school toilets Bathroom furniture 2d. Sustainable Latrine with Hydraulic Pull 3d washbasin Latrine vanity Public toilets Public bathroom Modern 3D Bathroom Set Sanitary latrine details Sanitary Ware baths 3d 3ds sink Countertop and bathroom sink Double chamber raised latrine Allowance Public toilets sshh in mall share your appreciation