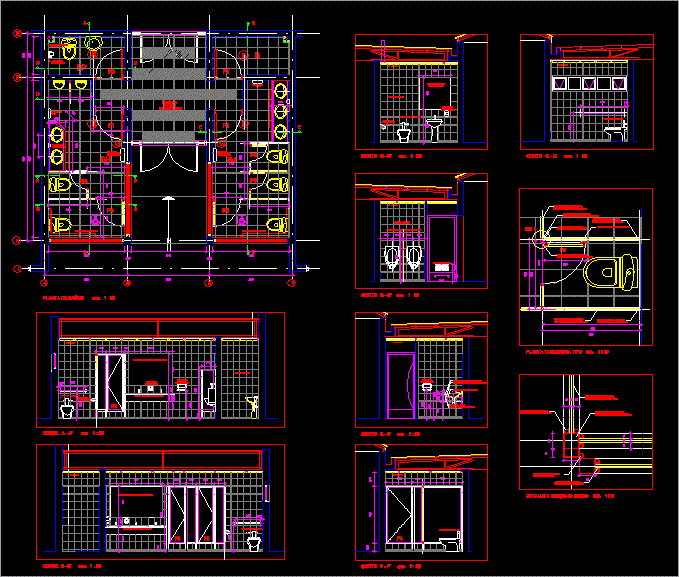
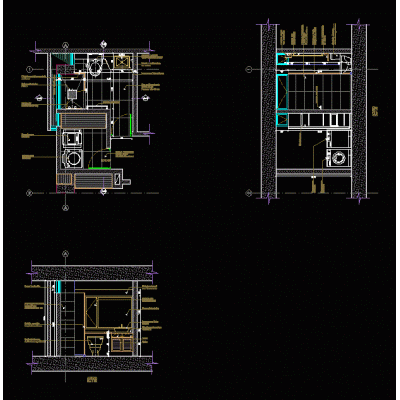
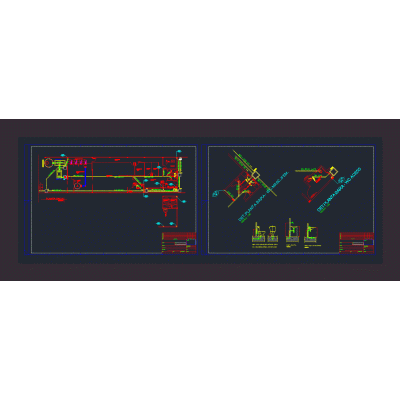
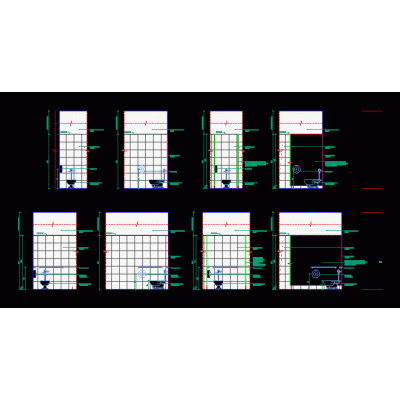
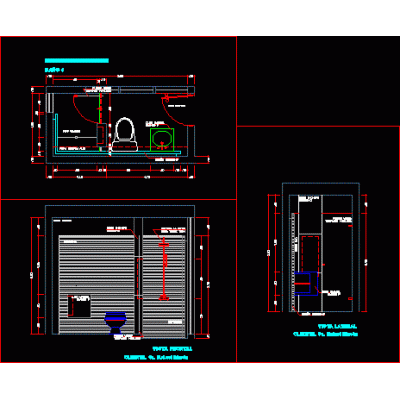
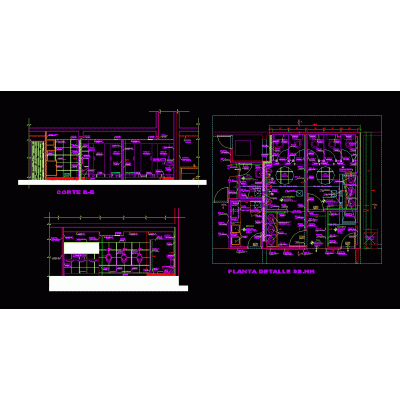
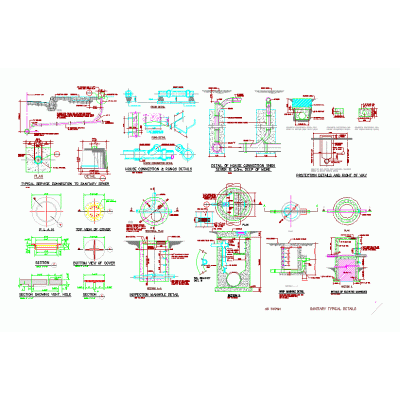
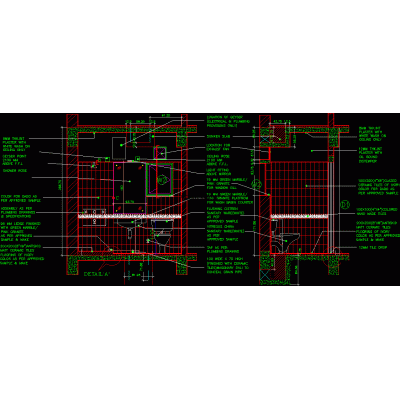
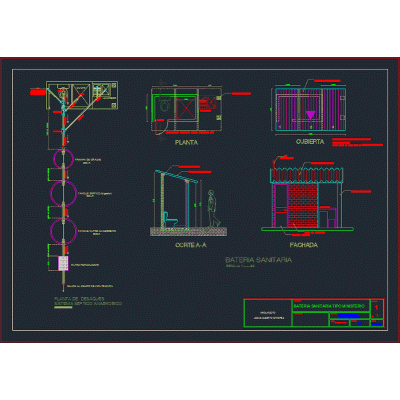
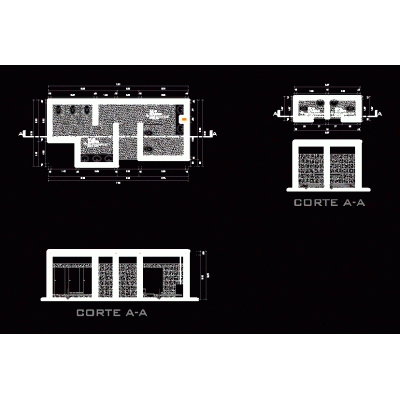
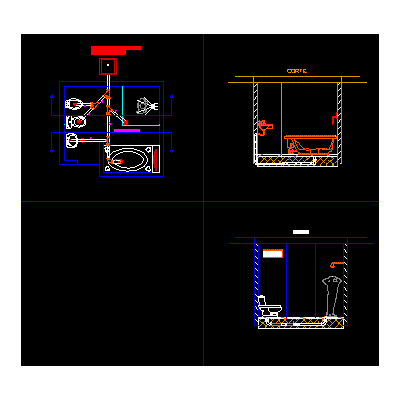
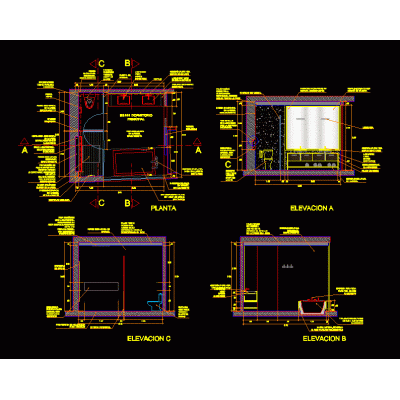
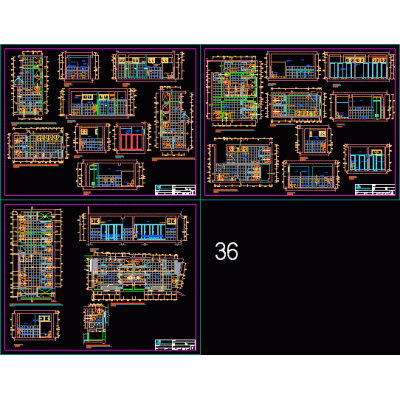
Home Sanitary furniture BathroomsPublic toilets DescriptionDetail of public bathrooms - various details Format DWG File size 218.93 KB DOWNLOAD Related Entries Construction details stairs bathroom doors details toilet Construction of ss.hh. elevated tank; stern tank; pump house 3d shower 3d hand dryer with applied materials Bathroom - laundry whirlpool tubs Banheiro hydraulic project Modern Integrated Sink sanitary details Modern Bathroom Design for Offices Sanitary room cuts Support Bar for Public Bathroom Detail of ss.hh Typical sanitary details bathroom detail Elegant Wooden Medicine Cabinet Replacement of bathrooms in high school bathroom with anteba�o modern half bath rural sanitary battery Detailed bathroom plan with sections bathroom battery Hydro-sanitary installation of a bathroom Dressing rooms and ss Nucleus bathrooms development dishwasher plate Master bedroom bathroom detail - sanitary details 2D drawings of bathroom furniture share your appreciation