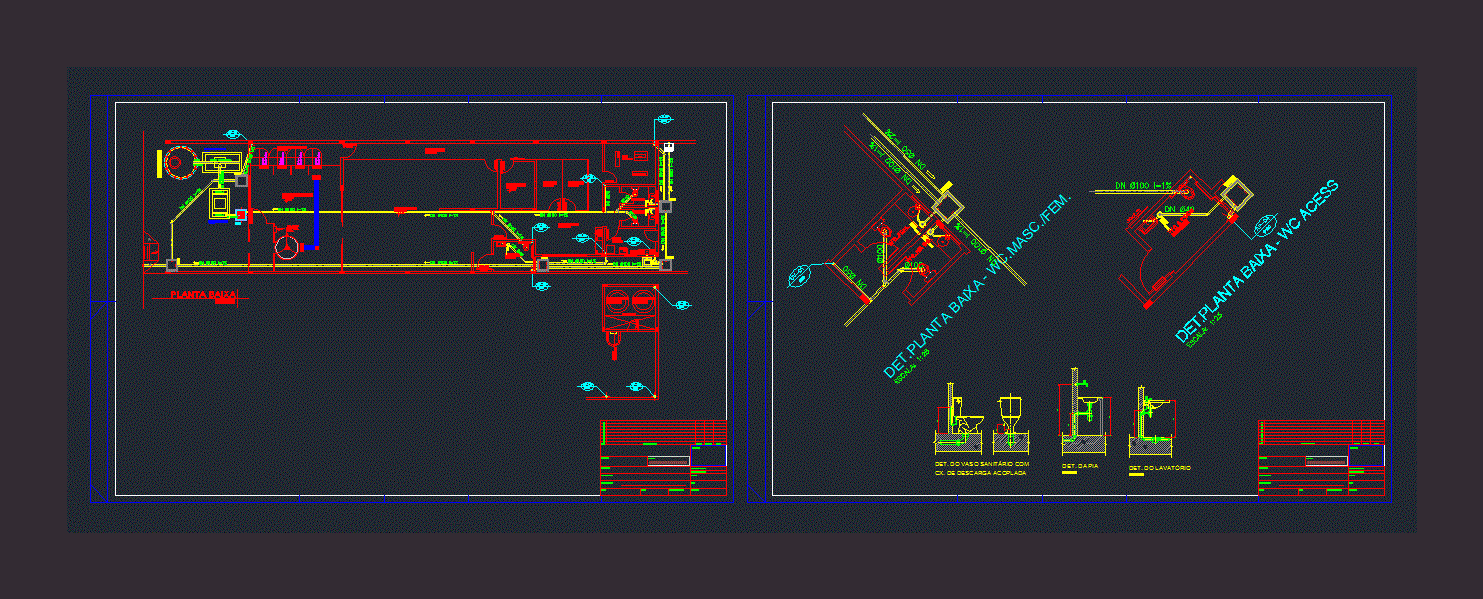
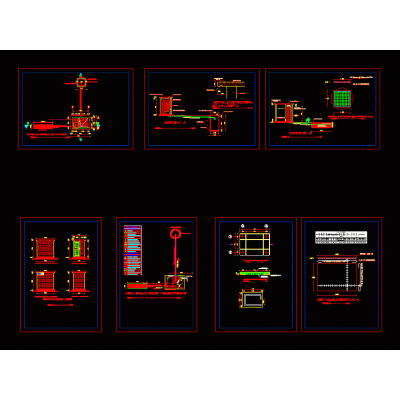
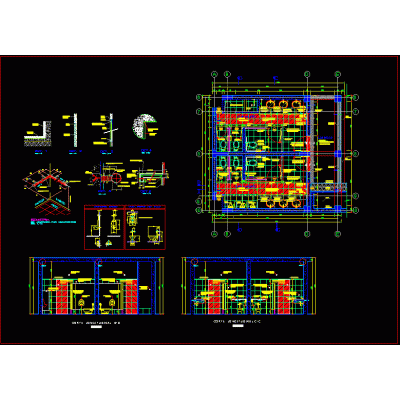
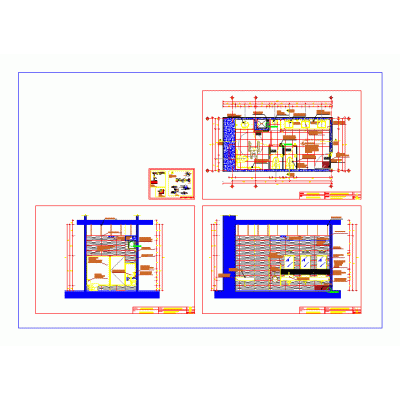
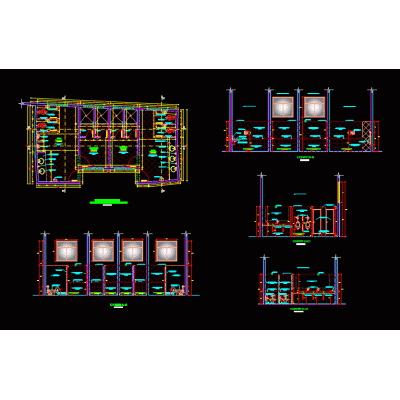
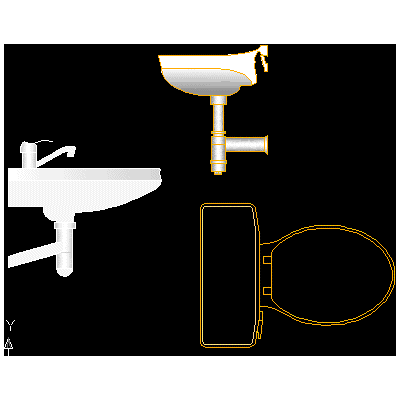
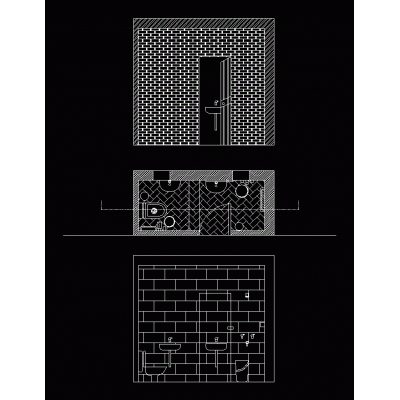
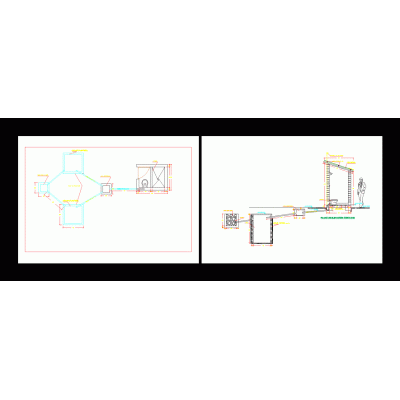
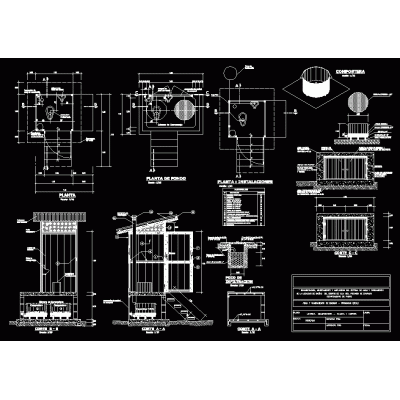
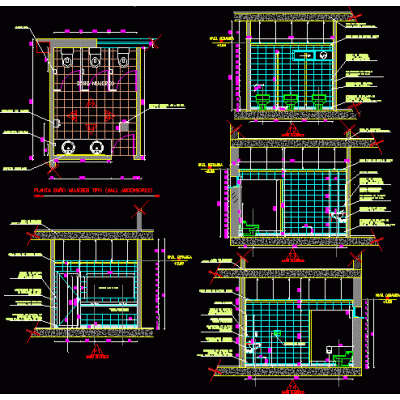
Home Sanitary furniture BathroomsBanheiro hydraulic project DescriptionComplementary project of banheiro; with boxes of passage and drain; isometric view two banheiros. Format DWG File size 222.87 KB DOWNLOAD Related Entries roof garden bathroom bathroom cut Side And Front Elevation Clothes Hook 3d bathroom bathroom details Layout of the jacuzzi basic health unit Bath bathroom design mansion bathroom Bathroom mirror 3d modeling bathrooms with finishes and details H.H. H H. Complete Collection of Bathroom Accessories bathroom details bathroom detail Waste deposit 3d - public bathroom Sanitary facilities Bathrooms Bathroom dimensions and details bathroom with toilet bathroom details sports hall restrooms Architectural Plans for Toilet Services composting latrine Accessible Public Restroom Detail Bathroom Sustainable Latrine with Hydraulic Pull sanitary latrines 2d bathroom detail share your appreciation