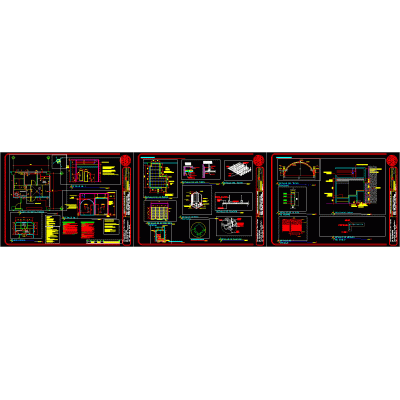
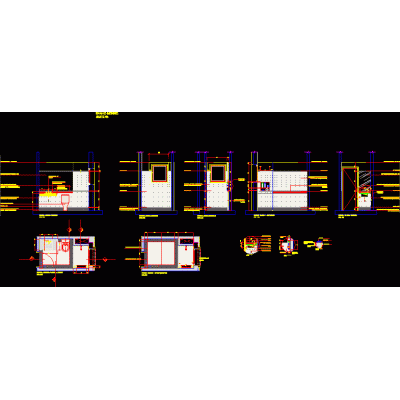
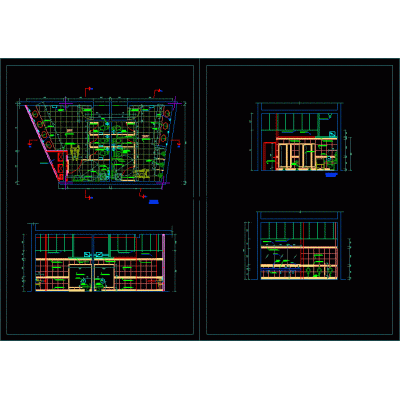
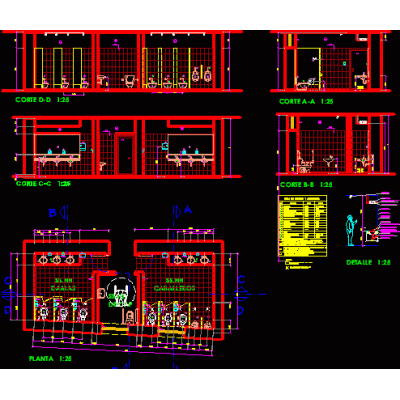
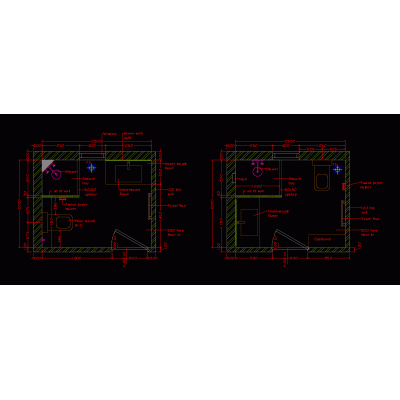
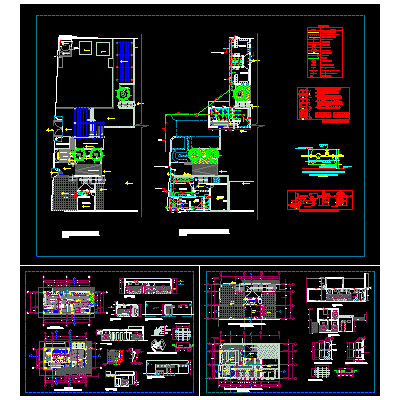
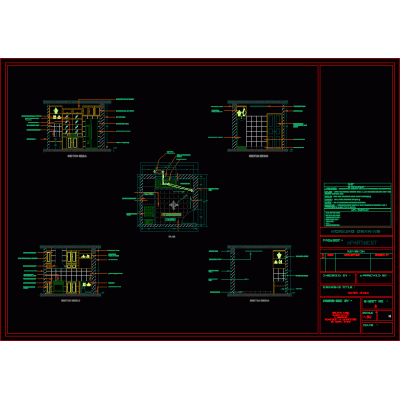
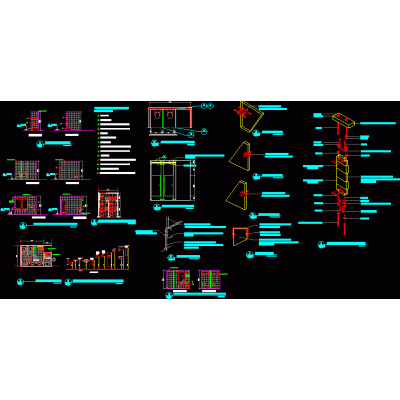
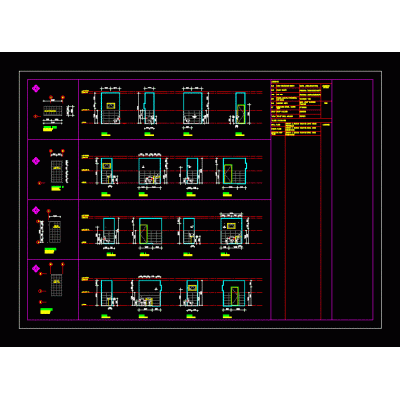
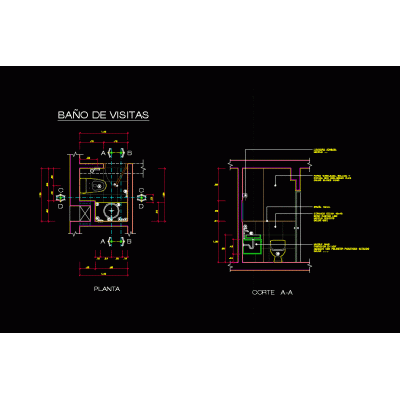
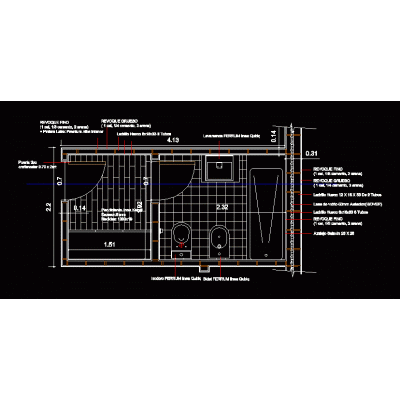
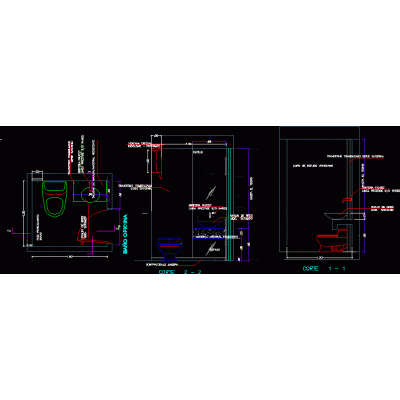
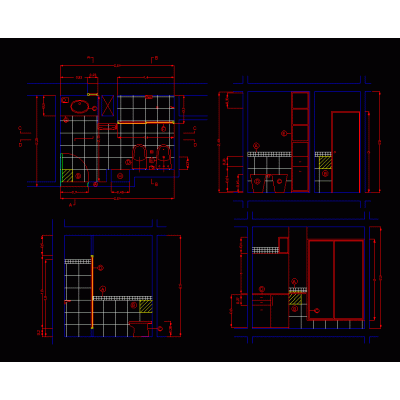
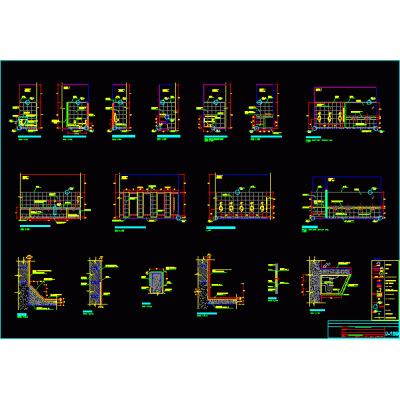
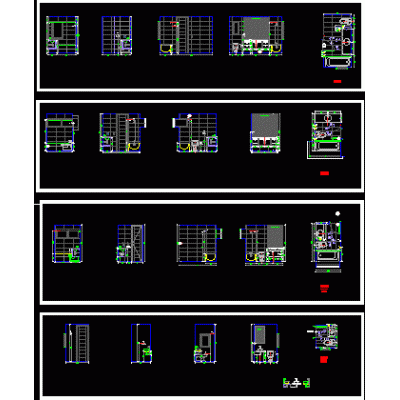
Architectural detail of a accessible public restroom with sanitary cubicles, sinks, urinals, changing rooms and space adapted for wheelchair users.
Includes general plan, sections, finish specifications, and isometric detail of stainless steel support bars. Ideal for commercial, institutional, and public-use projects.
-
Uploaded by:
To Ana
-
Format
DWG
-
File size
1.95 MB
-