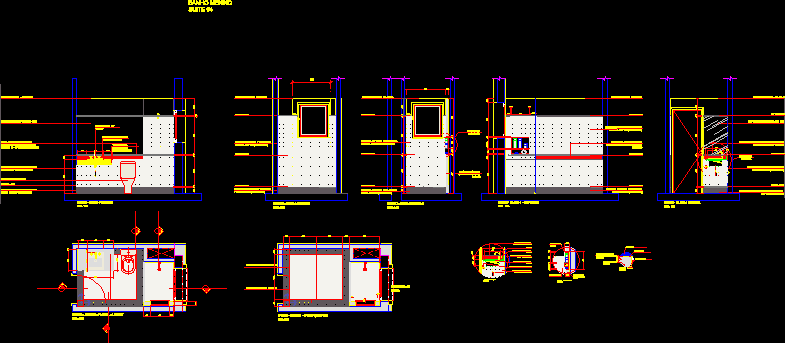
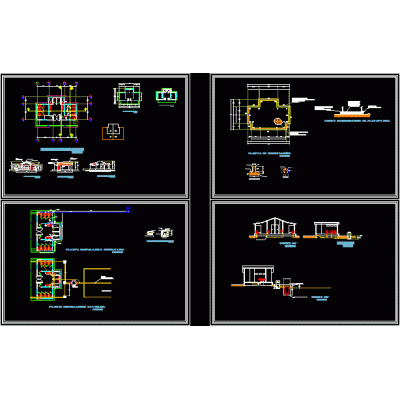
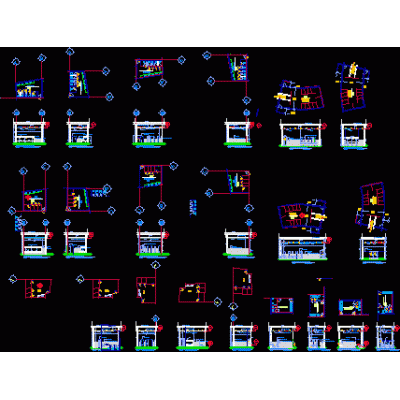
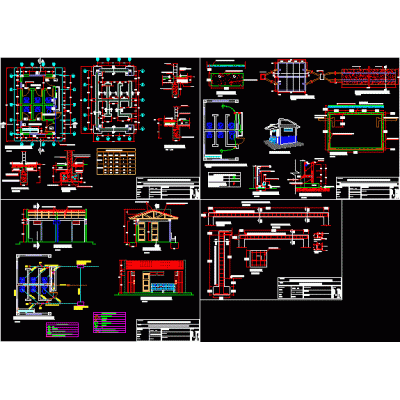
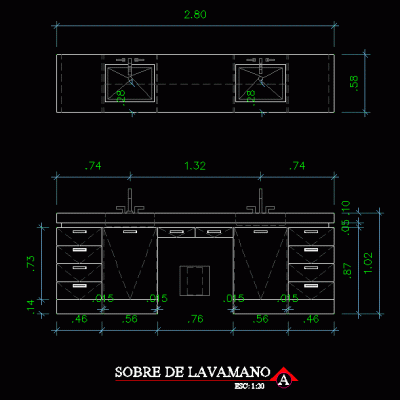
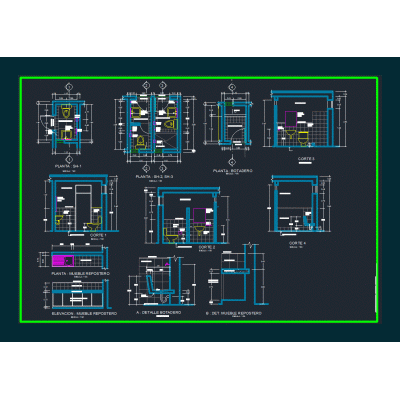
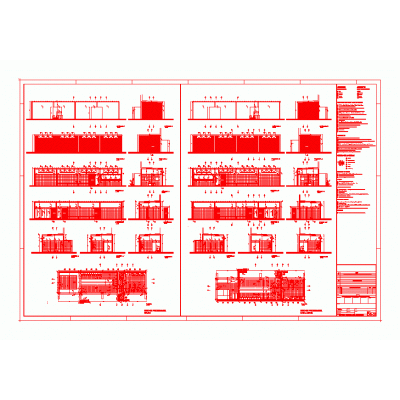
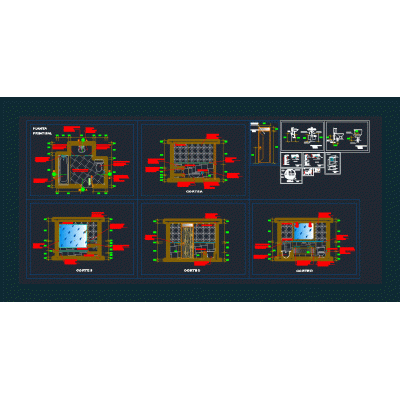
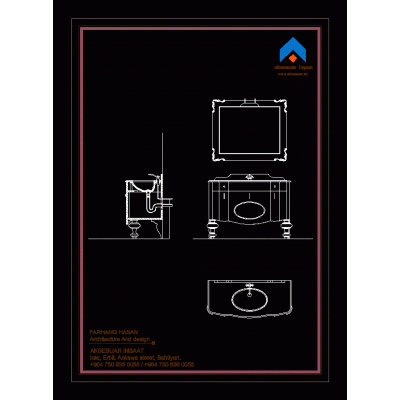
Home Sanitary furniture BathroomsBanheiro menino – bathroom-project DescriptionExecutive technical detail Format DWG File size 569.17 KB DOWNLOAD Related Entries Sanitary latrine details baths sanitary latrines Bathroom with filtering gallery Strx 618 - soap dispenser Side And Front Elevation Clothes Hook Public toilets Construction of ss.hh. en ie: peasant community Bathroom furniture Double chamber raised latrine indoor sauna kitchen bathroom accessories Bathroom details Bathroom Towel Rack With Towel In Front Elevation Modern Bathroom Hanging Column Ventilated pit latrine bathroom installation Master bedroom bathroom detail - rustic bathrooms Sanitary Ware sanitary project 3d washbasin mirror with materials Modern Framed Mirror Sanitary project - autocad bathroom detail Bath Contemporary bathroom detail 3d toilet 3d bathroom luxury bathroom furniture share your appreciation