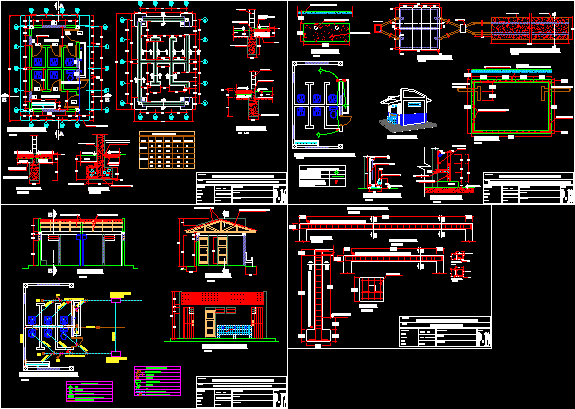
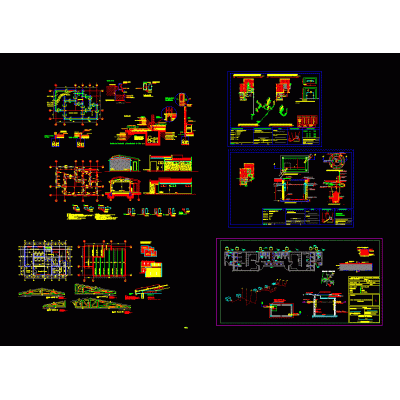
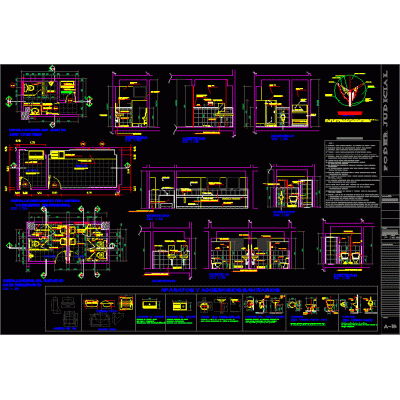
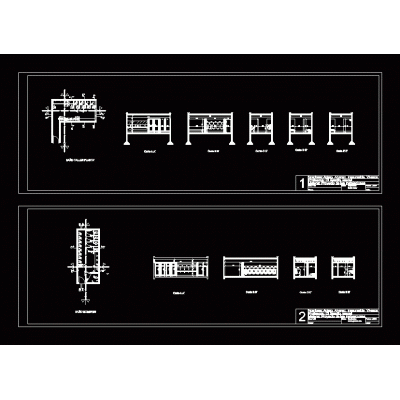
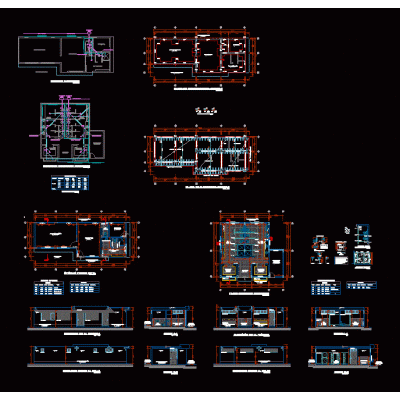
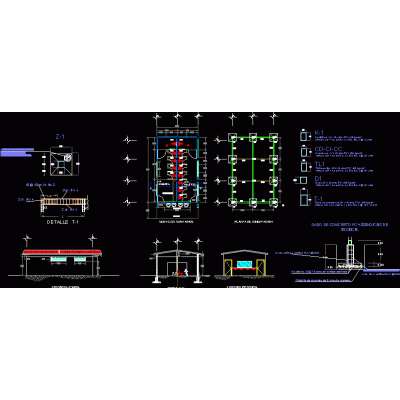
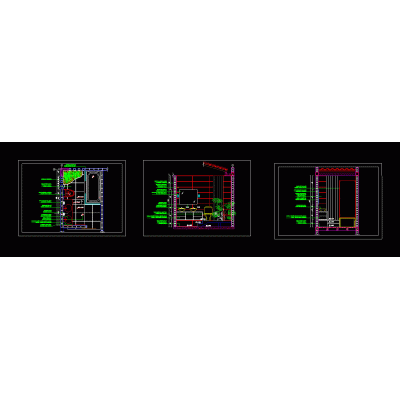
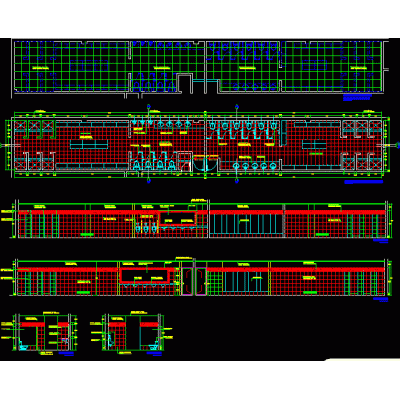
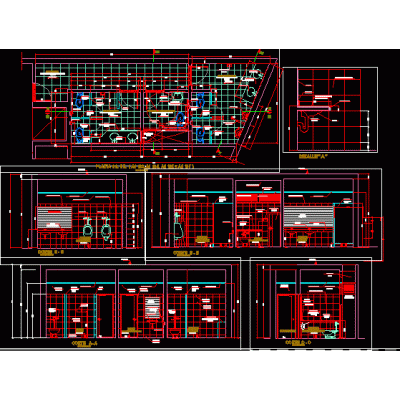
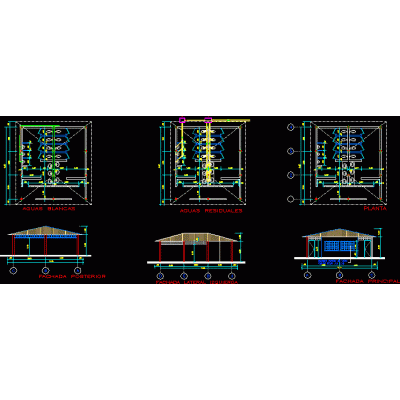
Home Sanitary furniture BathroomsConstruction of ss.hh. en ie: peasant community DescriptionThe project consists of 06 ss.hh batteries Format DWG File size 458.52 KB DOWNLOAD Related Entries Bathrooms; changing rooms and showers Auxiliary shelf of 18x81x29 cm. Detailed bathrooms - autocad Bathroom detail - master bedroom 3d bathtub Sanitary slippers Bathroom Public toilets bathroom detail Public toilets Bathrooms and showers for employees Plan of first level offices and plan of ss.hh. Colonial type sanitary service Sectional details of kitchens and toilets Modern Bathroom Hanging Column Bathroom - accessories bathroom 3d MAX Biodigester tank and structures full bathrooms health services 3D Jacuzzi type bathtub bari line bathroom detail Public toilets Design of a Bathroom Cabin in a Dam Sanitary services for an academic building bathroom module bathroom sanitary installation bathroom detail 2,00M Corner Bathtub share your appreciation