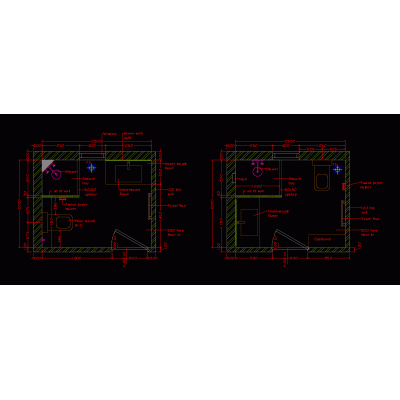
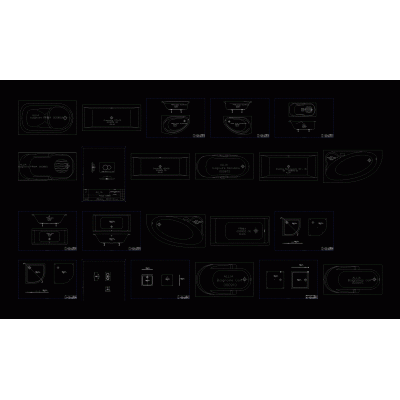
Home Sanitary furniture Bathrooms2,00M Corner Bathtub DescriptionAutoCAD drawing in DWG format Corner bathtub in plan of 2,00 m on each side (file with dimensions in m) Format DWG File size 12.94 KB DOWNLOAD Related Entries bathroom detail Master bathroom renovation sh detail 3d sanitary artifact Bath Bathroom furniture Bathrooms Sanitary details in accommodated Public bathroom Efficient Complete Bathroom Design Construction plan of bathrooms Sanitary room cuts Sanitary facilities Details of a bathroom school gates Attached kitchen furniture in revit ls7 Public bathroom Public toilets sanitary project Bath Bathroom and terrace expansion ecological toilets bathroom sink Public toilet design project Cabinet for paper - public bathroom 3D modeled bathroom with its equipment Bath 2D drawings of bathroom furniture design mirror Sanitary Ware share your appreciation